

New lift solutions for
new developments
and existing buildings

Planned around your building, project requirements and intended use.

Discuss a New Lift Project
SafeContractor Approved badge with a stylized flower and star logo, featuring the website safecontractor.com at the top and alcumus.com at the bottom.
SafeContractor Approved, demonstrating our commitment to high standards of health and safety.

Lift solutions for different building and operational needs

We are an independent lift engineering contractor providing new lift installations for new developments, existing buildings and complete lift replacement projects. With the flexibility to work with different lift systems, equipment and configurations, we can consider a wide range of options and recommend lift solutions based on what is most suitable for your project.

But finding the right solution involves more than selecting the equipment. Every building has its own requirements, and factors such as building layout, passenger movement, capacity, accessibility and intended use all need to be considered when planning a new lift installation.

That is why we start by getting to know your project, understanding how the lift will be used and identifying the requirements that will influence its design and installation. From there, we work with you to develop a practical solution that meets your needs while taking long-term reliability and future maintenance into account from the outset.

Lift types and applications

Our new lift installation services cover a range of lift types, from everyday passenger and goods movement to more specialised building and operational requirements.

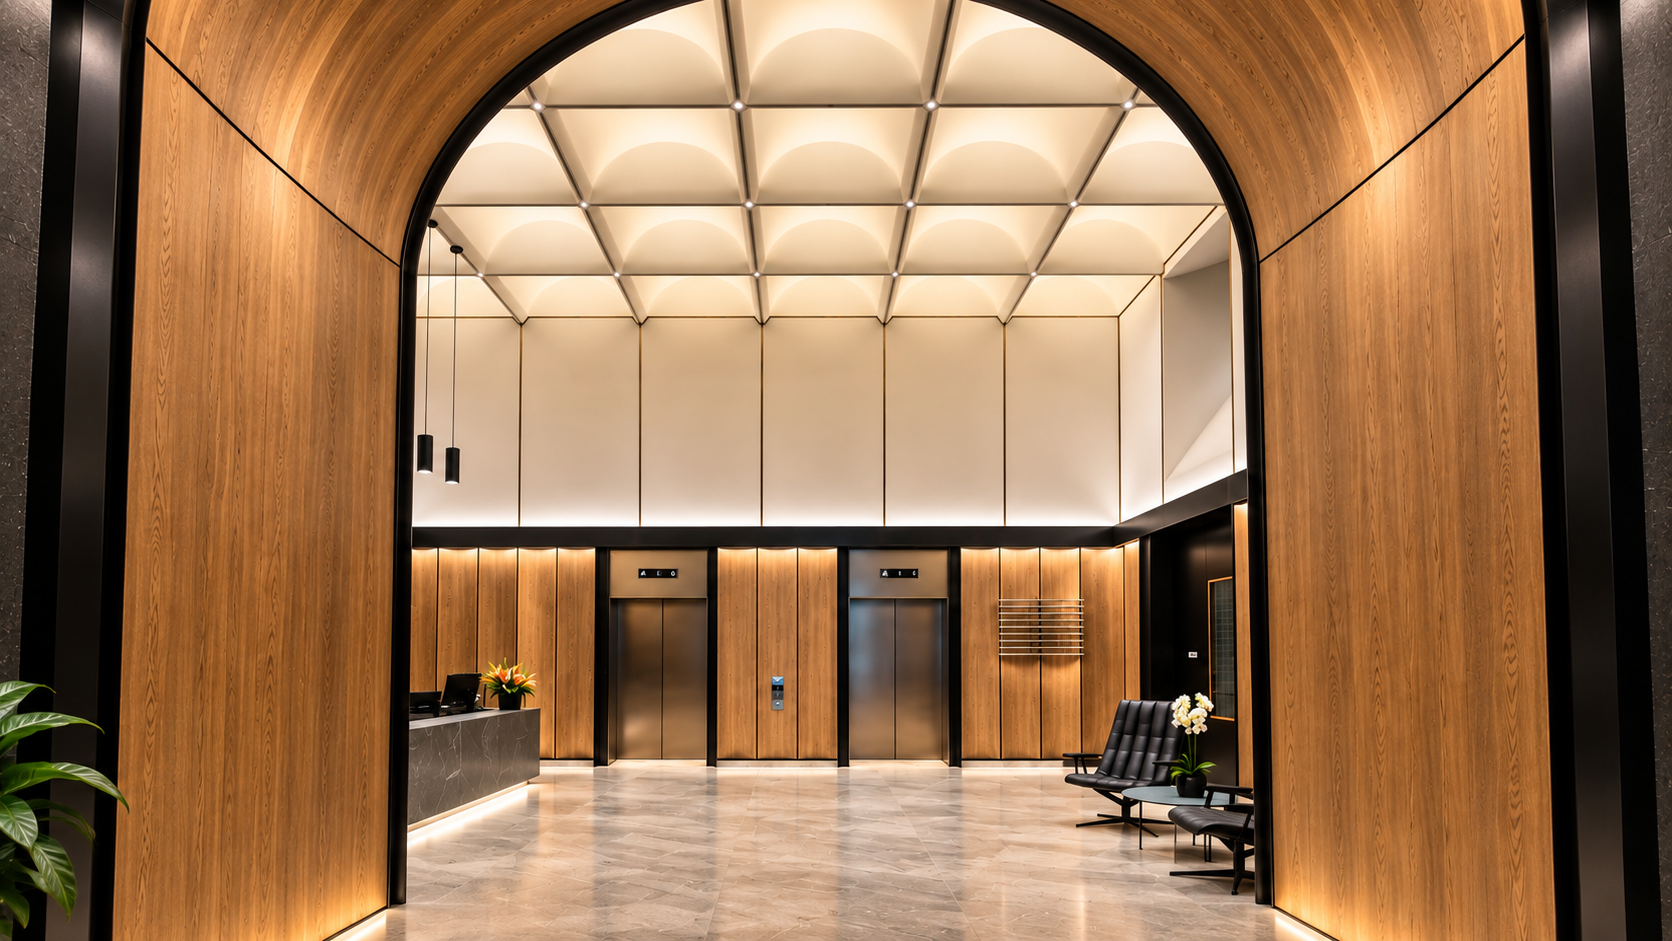
Designed for the movement of people between floors in residential, commercial, hospitality and public buildings, with capacity and configuration suited to the building's requirements.

Modern elevator lobby featuring two closed stainless steel elevators set in wood-paneled walls, a sleek reception desk on the left with a flower arrangement, black leather chairs with a table and flower pot on the right, glossy marble floor, and a curved wood and black framed archway entrance under a ceiling with geometric recessed lighting.

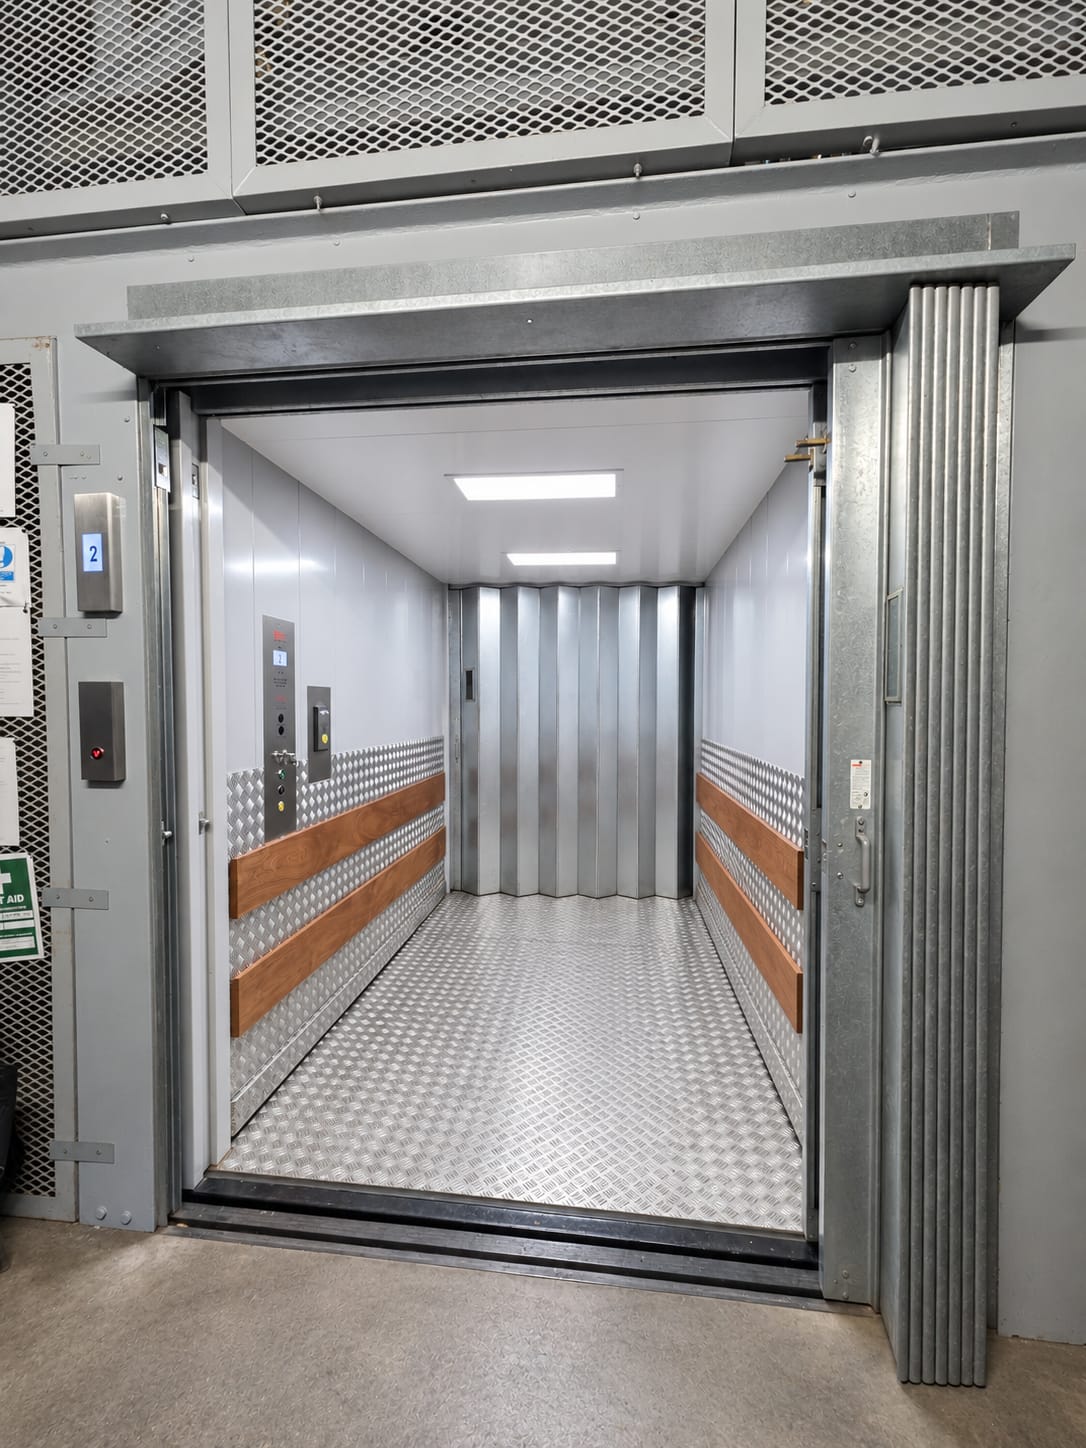
Designed to transport goods, materials and equipment between floors in warehouses, industrial facilities, retail premises and other working environments.

Open large industrial freight elevator with metal walls, diamond plate floor, wooden handrails, and accordion-style metal back door.

For buildings where both people and goods need to travel between floors, combining passenger access with the capacity to transport equipment, materials or deliveries.

Closed metallic elevator doors in a hallway with beige walls and diamond plate protection on the lower half, a yellow emergency telephone on the left, and a yellow sign indicating the 2nd floor on the right.

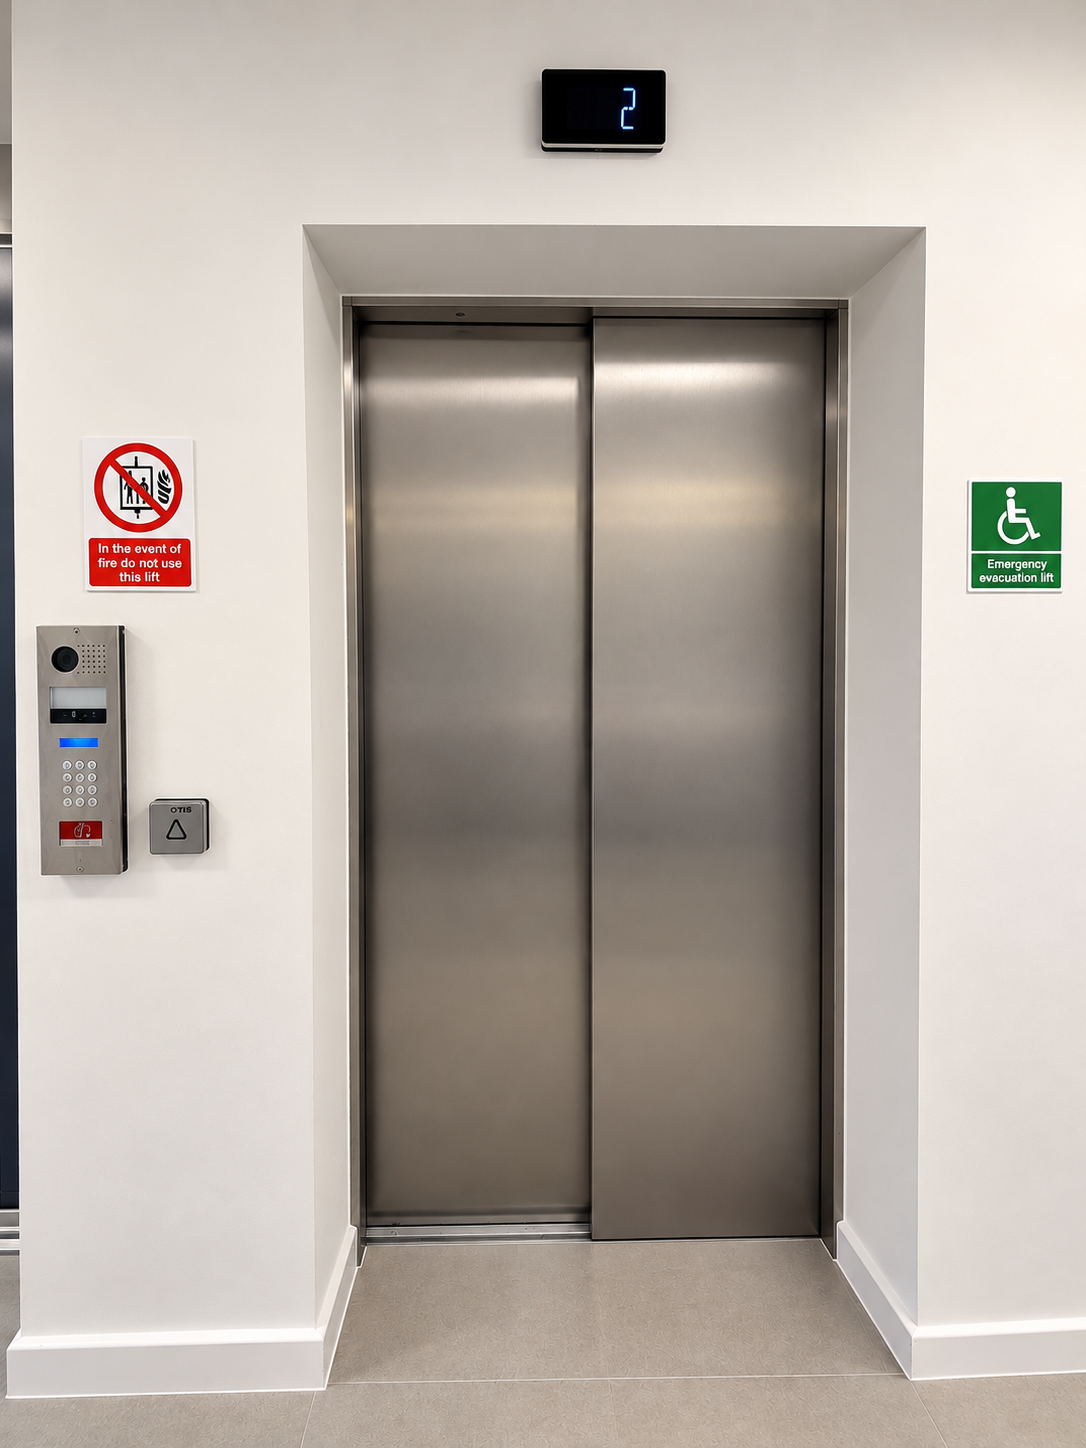
Designed to support the evacuation of people who may be unable to use stairs, including wheelchair users and others with reduced mobility.

Closed stainless steel elevator doors in a white wall with a digital floor indicator showing number 2 above. On the left side, there's an intercom panel with buttons and a red emergency sign. A red and white sign warns not to use the lift in case of fire. On the right side, a green sign indicates the elevator is an emergency evacuation lift for wheelchair users.

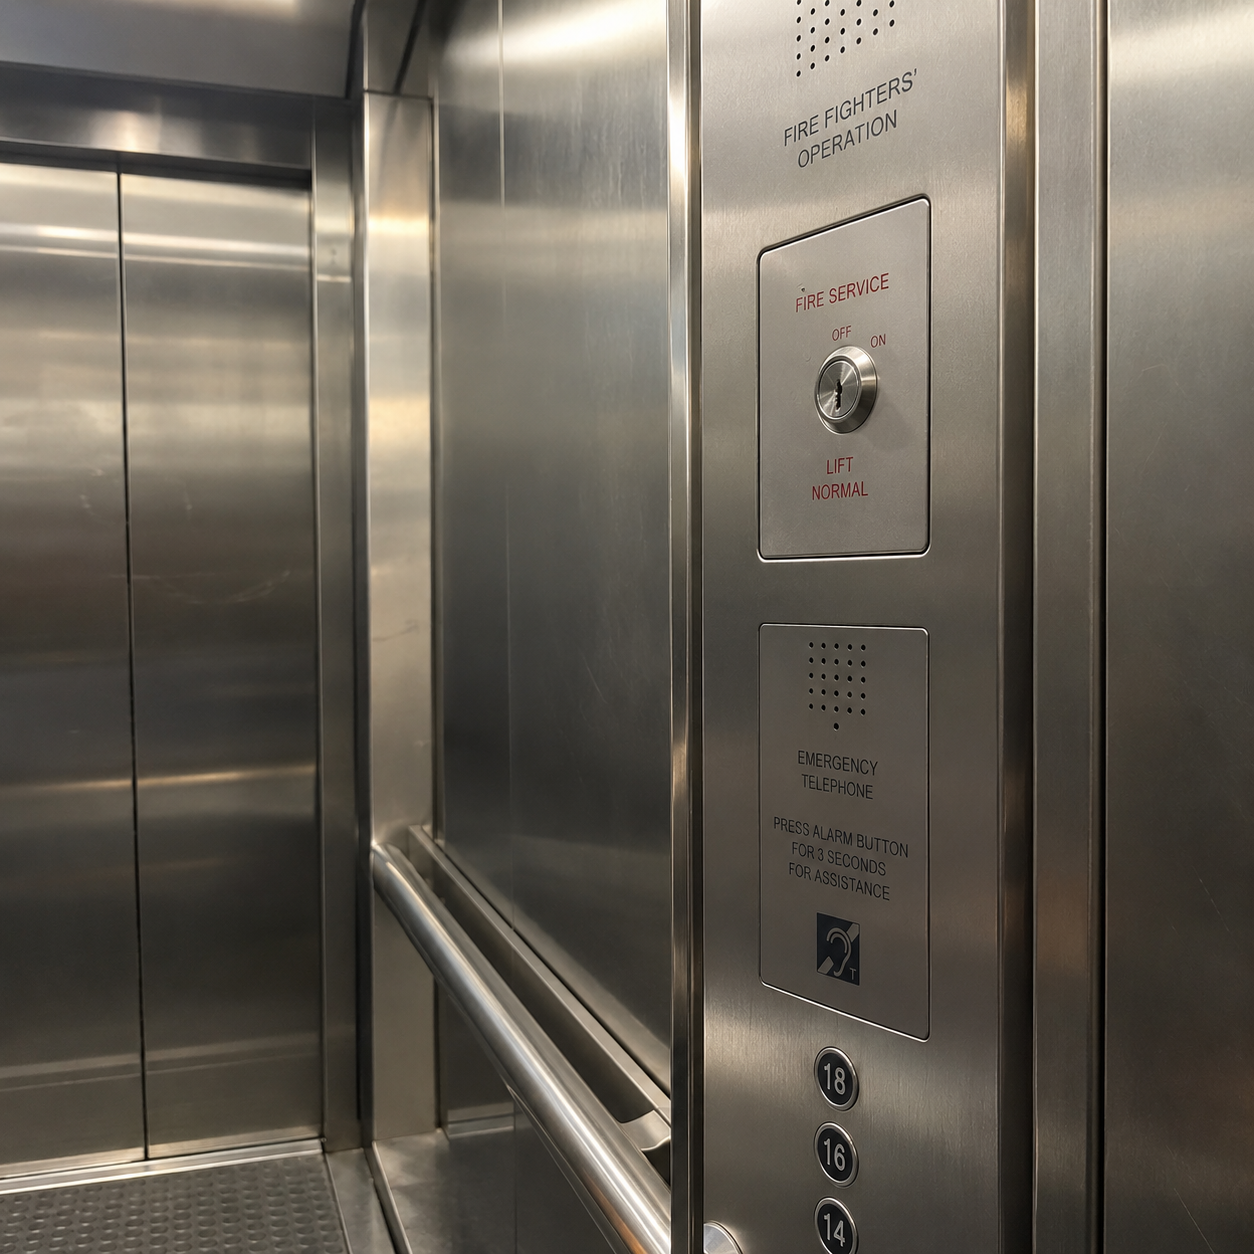
Specially designed for use by fire and rescue services during firefighting operations, with dedicated features to support emergency access within a building.

Interior of a stainless steel elevator showing the door, handrail, floor buttons for 14, 16, and 18, an emergency telephone with instructions to press alarm for 3 seconds for assistance, and a fire service switch labeled 'Fire Fighters' Operation'.

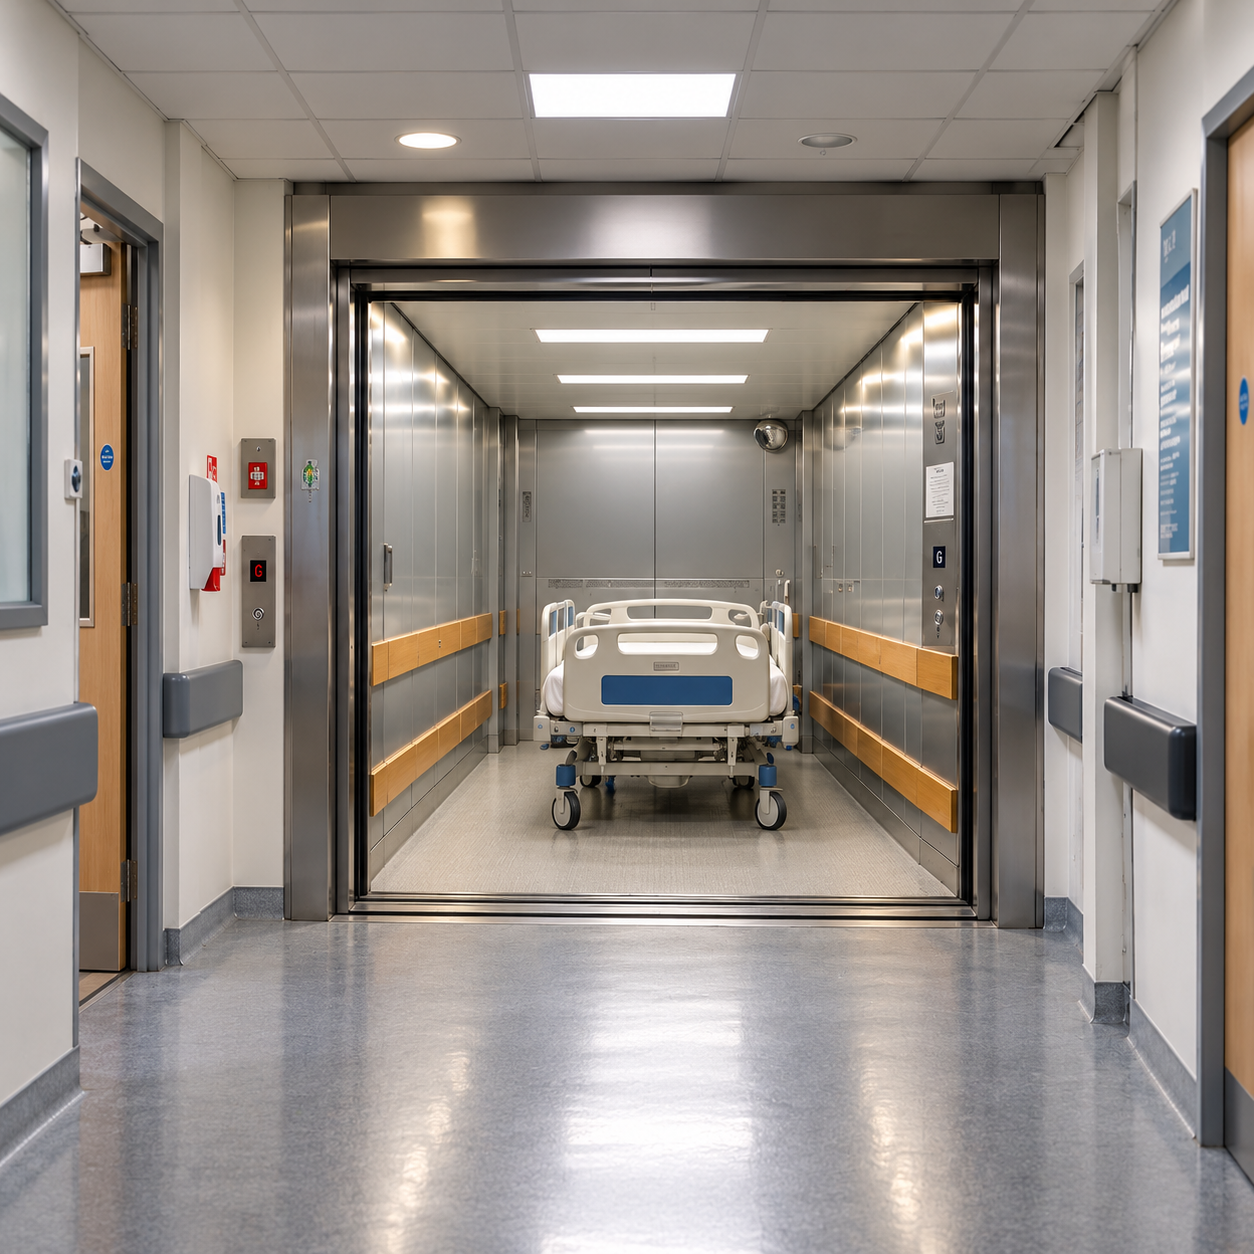
Designed for healthcare environments, accommodating the movement of patients on beds or stretchers, medical staff and equipment between floors.

Hospital hallway with a large stainless steel patient elevator open, inside a hospital bed with white sheets and blue accents is visible.

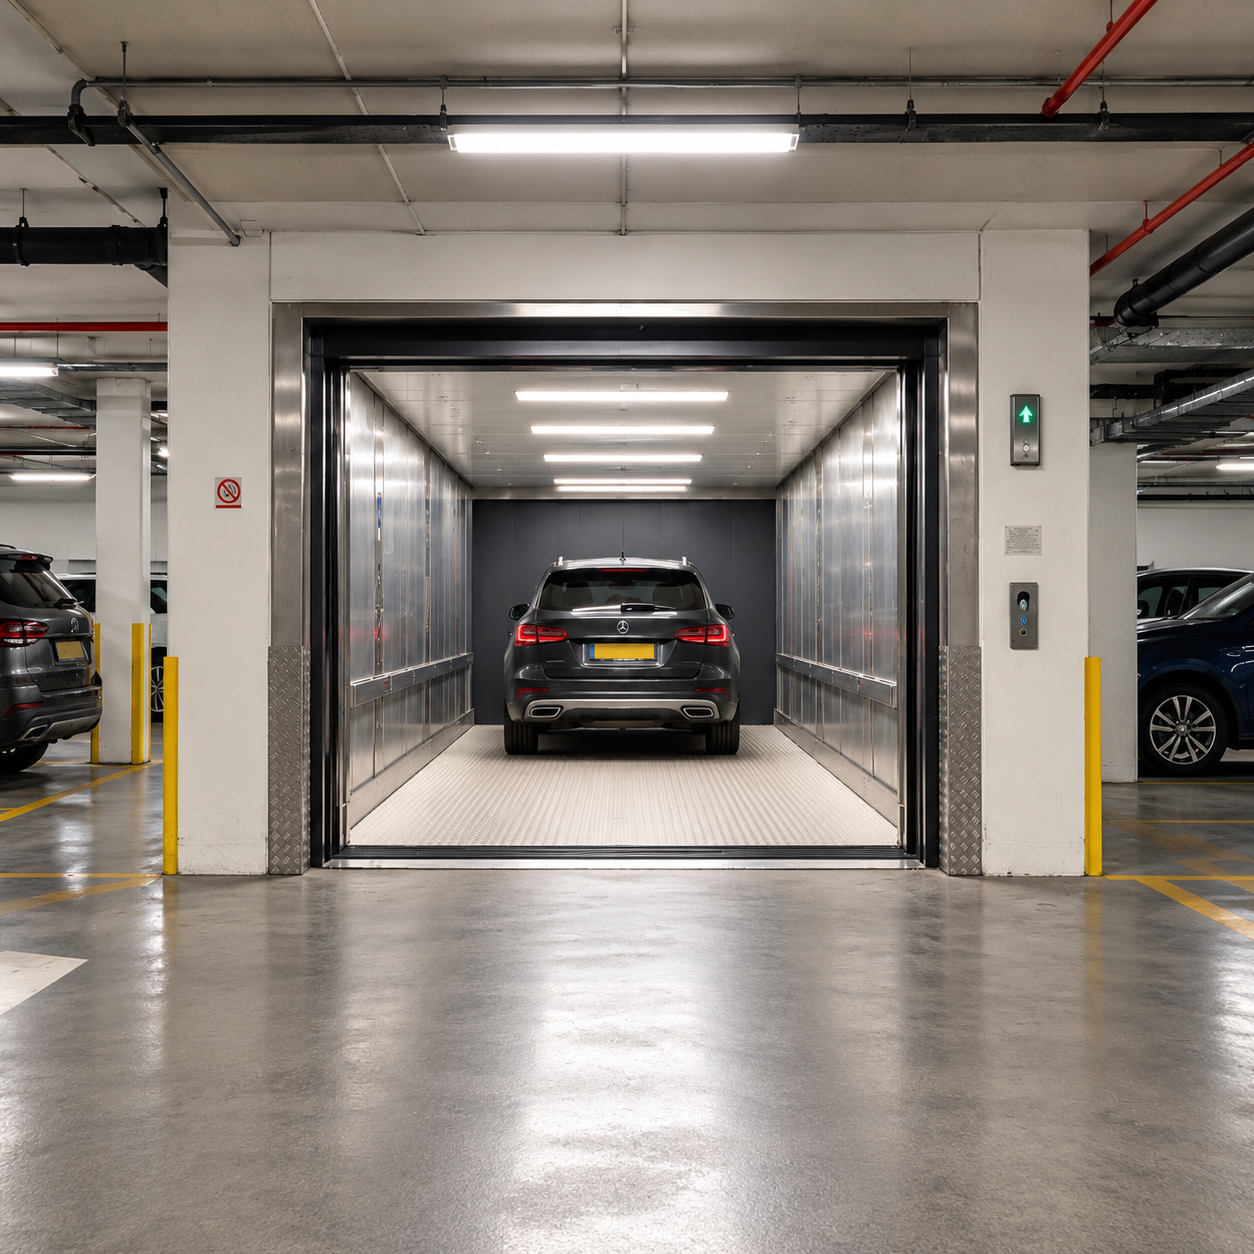
Designed to transport vehicles between levels in residential developments, car parks, dealerships and buildings where conventional vehicle ramps may not be practical.

Modern black SUV inside a spacious metal car elevator in an underground parking garage with polished concrete floor and safety yellow bollards.

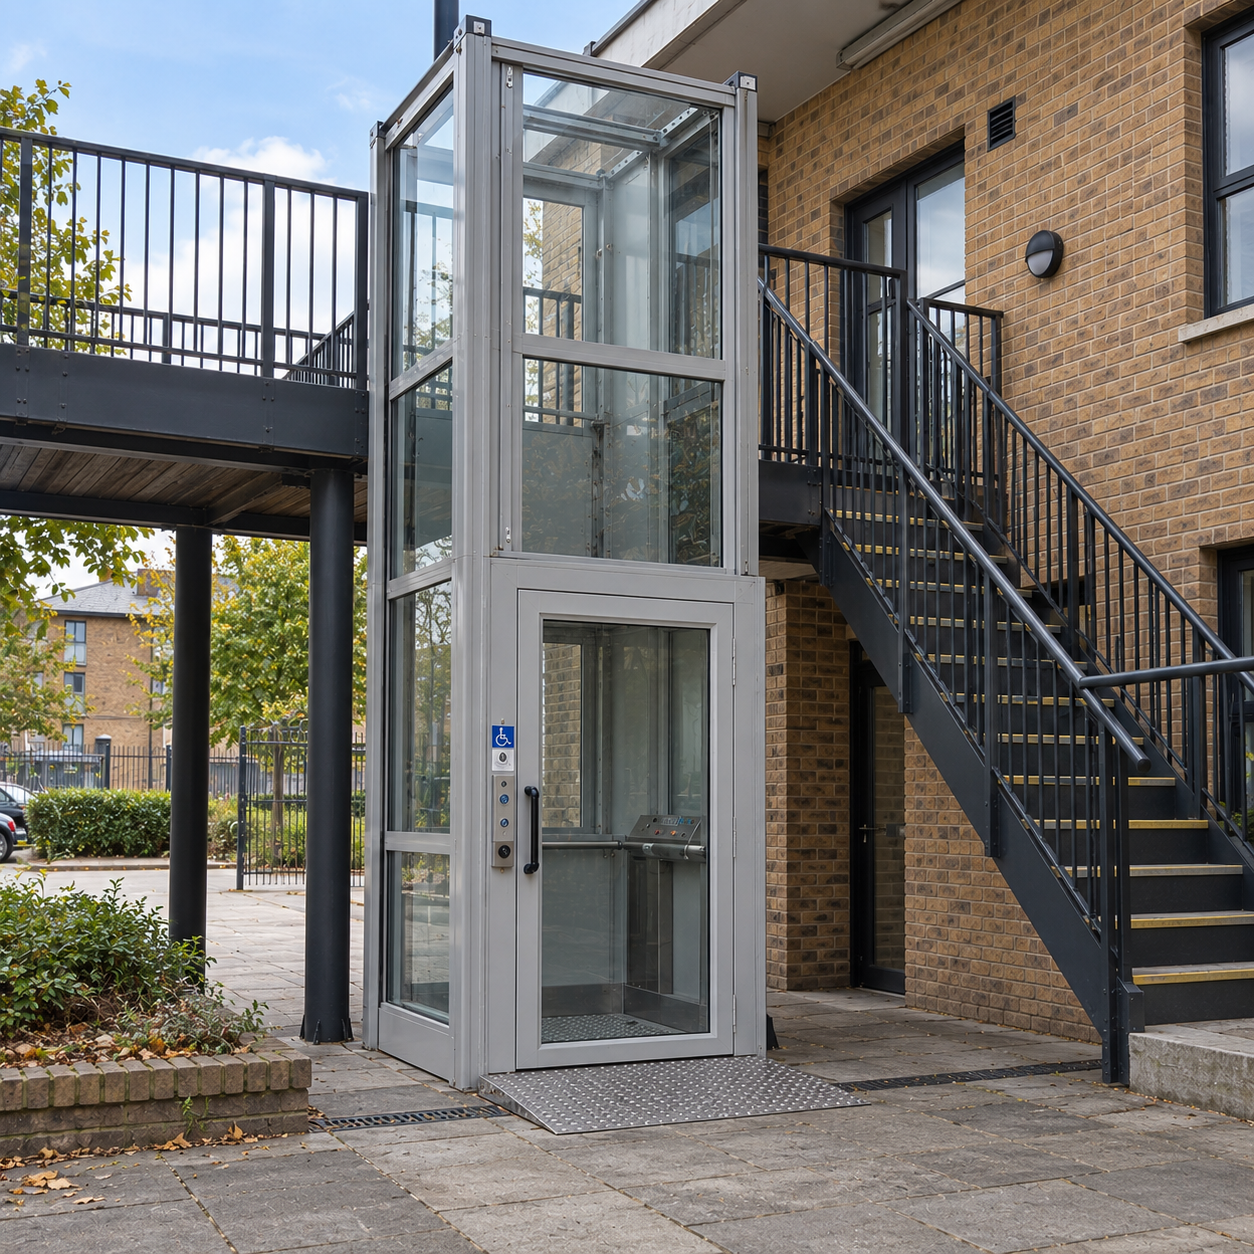
Designed to provide accessible movement between levels for wheelchair users and people with reduced mobility in residential, commercial and public buildings.

Outdoor glass and metal wheelchair-accessible elevator next to a black metal staircase attached to a brick building.

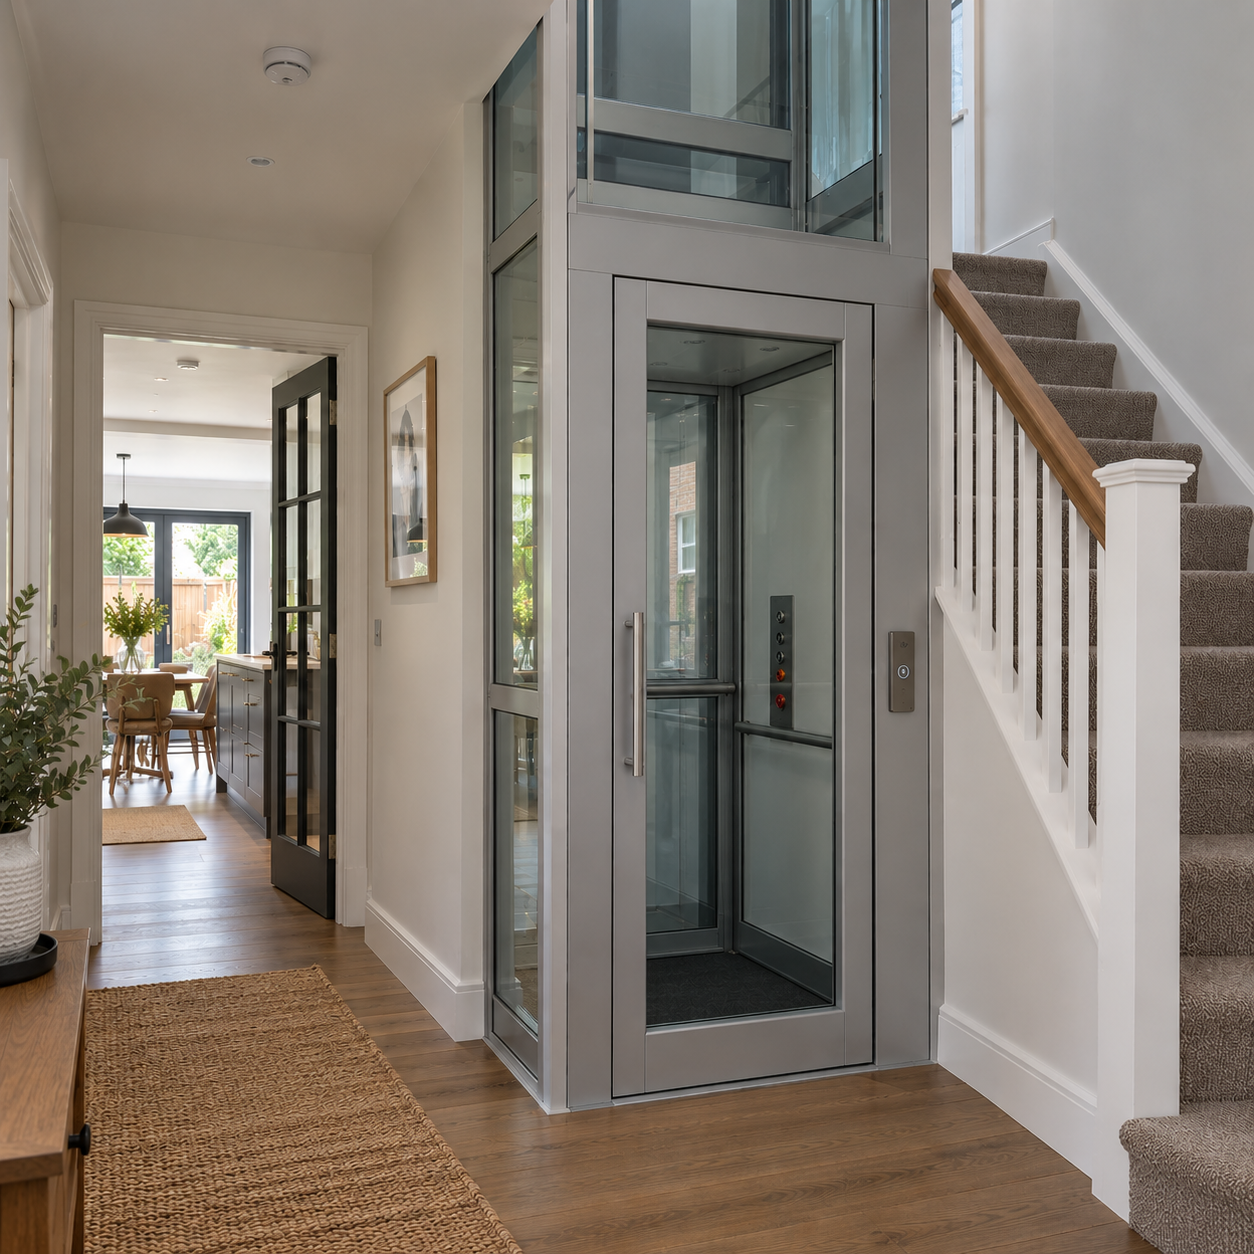
Designed for private homes, to provide convenient movement between floors while accommodating the space, layout and accessibility needs of the property.

Modern residential interior hallway with wooden floor and a small built-in glass elevator next to carpeted stairs with white railing and wooden handrail, leading to an open kitchen and dining area with glass doors to the outside.

New lift installation shaped around your project requirements

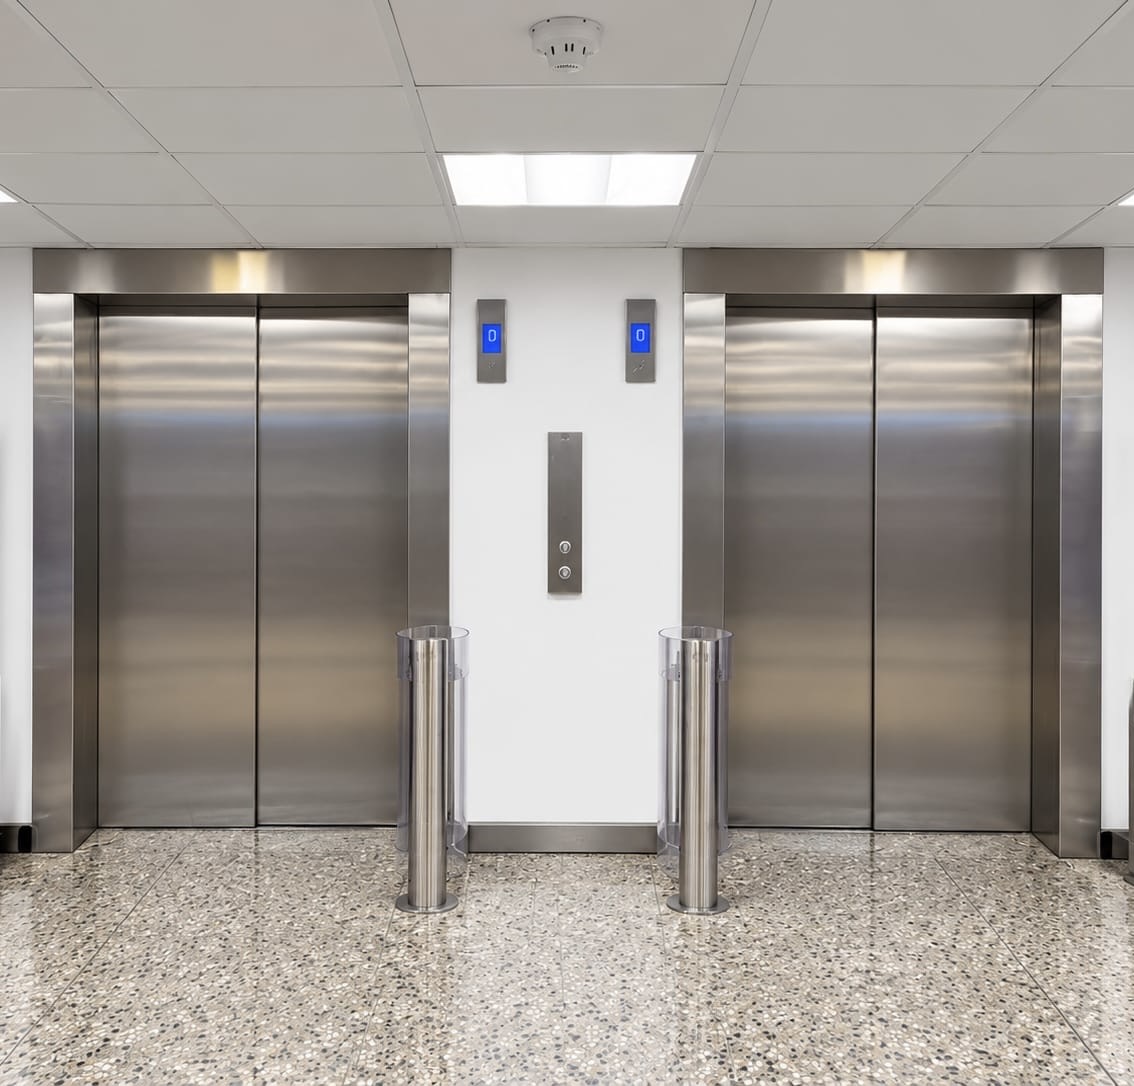
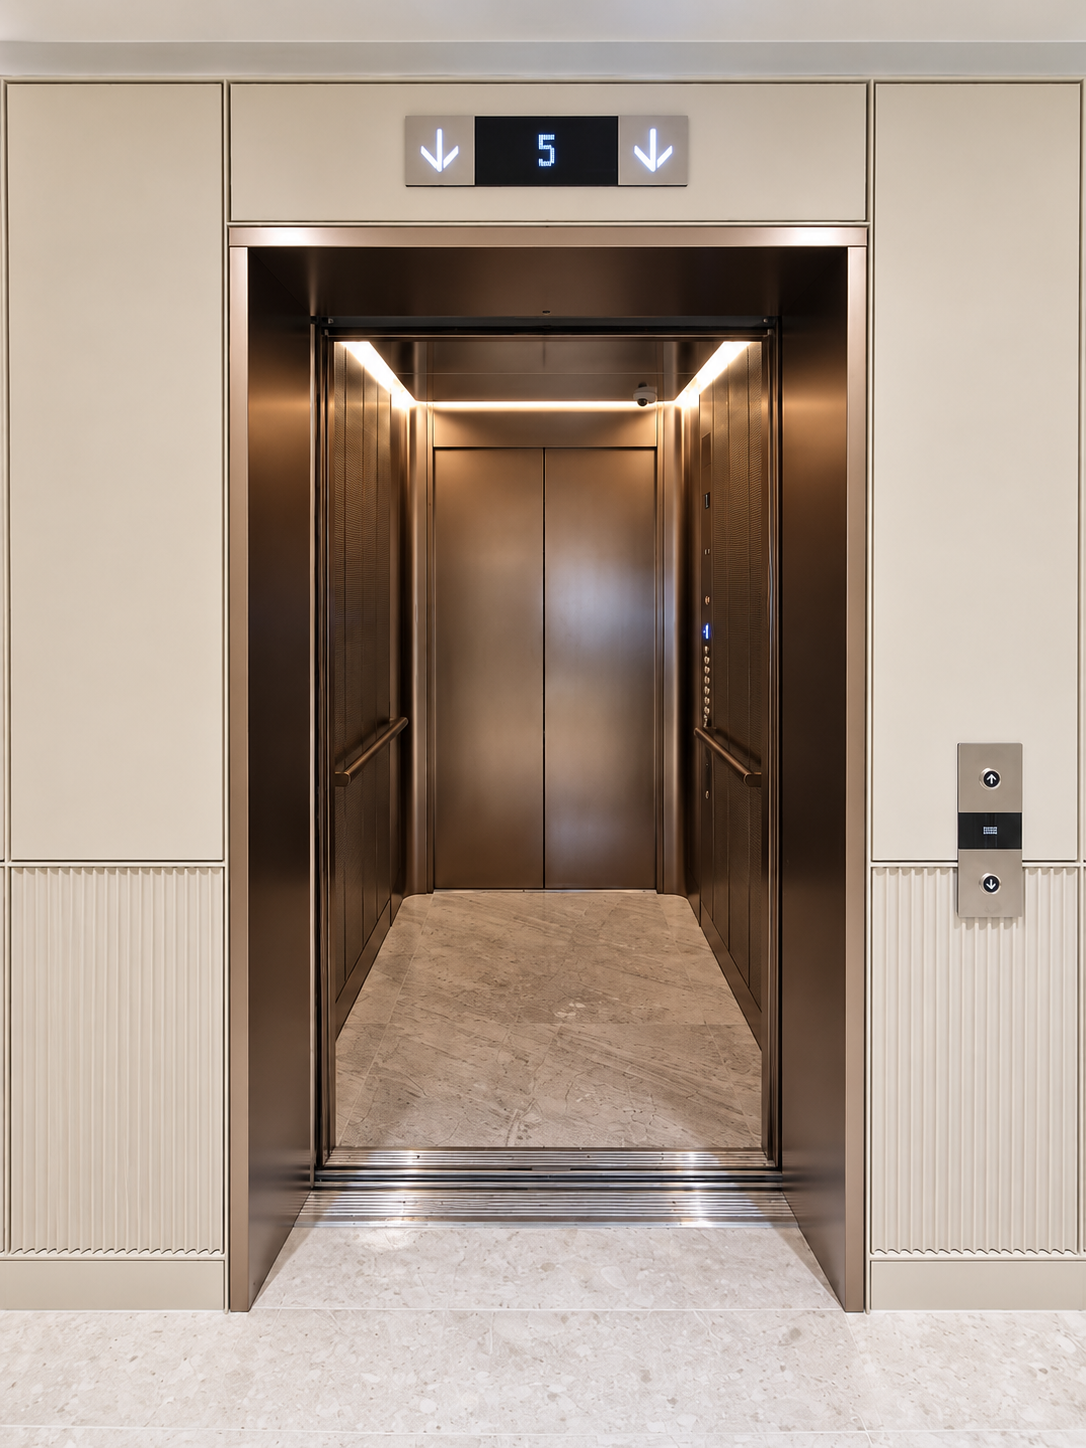
Two closed stainless steel elevators in a bright, modern hallway with terrazzo flooring and illuminated floor indicators showing 0 above each elevator door.

Every building has its own requirements, and choosing the right lift involves more than finding equipment that fits the available space. Building layout, passenger movement, capacity, accessibility and intended use all play a part in determining the most suitable solution.

With this in mind, we start by getting to know your project, understanding what you need the lift to achieve and developing a practical solution that works with your building, meets your operational requirements and considers installation, long-term reliability and future maintenance from the outset.

Being an independent lift engineering contractor also gives us the flexibility to explore different lift systems, equipment and configurations without being restricted to a single manufacturer's standard arrangements. This means we can consider a wider range of options and recommend what is most appropriate for your project.

Discuss a New Lift Project

Lift solutions engineered around your building

Not every building provides standard conditions for a new lift installation. Restricted shafts, reduced pit or headroom, unusual entrance arrangements and demanding operational requirements can all influence how a lift needs to be designed and configured.

When these challenges arise, we work to identify practical solutions that make the best use of the available space while meeting the technical and operational requirements of your project. Our engineers draw on their installation experience and, where necessary, work with our equipment suppliers and technical partners to establish a suitable arrangement.

Constrained and existing shafts

Where shaft dimensions are restricted, we explore lift configurations and equipment arrangements that make effective use of the available space while meeting the installation's technical requirements.

Reduced pit and headroom

Where conventional pit depths or headroom cannot be accommodated, we assess suitable reduced pit and headroom solutions based on the building's available dimensions and technical requirements.

Different entrance configurations

We can accommodate different building layouts through single, double or multiple entrance arrangements, including entrances positioned at 90 degrees where the lift design allows.

Performance for different operating demands

We consider passenger traffic, travel distance, load capacity and frequency of use when selecting and configuring lift equipment for the building's operational requirements.

Machine-room-less solutions

Where a separate machine room is not practical or required, we can consider machine-room-less lift systems to make more effective use of the available building space.

Accessibility designed into the solution

We consider accessibility from the planning stage, including lift car dimensions, entrance arrangements, controls and other features appropriate to the building and its users.

Services Icon
Problem Solving
Services Icon
Technical Expertise
Services Icon
Building Integration
Services Icon
Installation & Delivery

Ongoing care
for your new lift

Your new lift will need regular maintenance to protect your investment, keep the equipment in good working condition and reduce the risk of unexpected breakdowns. Through our planned lift maintenance services, we can continue looking after your lift, identifying developing problems, addressing maintenance needs and helping you maintain safe, reliable operation throughout its working life.

Explore Lift Maintenance
Ongoing care
ArrowArrow

Our Latest Lift Installation Projects

Explore a selection of our recent lift installation projects.
Mockup

Complete Passenger Lift Replacement in a Residential Building

Project: New Lift Installation / Complete Lift Replacement
Sector: Residential
Building: Existing building
Lift type: Passenger lift
Number of lift: 1
Number of stops: 12

Mockup

Complete Lift Replacement in an Educational Building

Project: New Lift Installation / Complete Lift Replacement
Sector: Education
Building: Existing building
Lift type: Passenger lift
Number of lift: 1
Number of stops: 9

Mockup

New Passenger Lift Installation for a Residential Development

Project: New lift installation
Sector: Residential
Building: Existing building
Lift type: Passenger lift
Number of lift: 1
Number of stops: 7

Mockup

Complete Passenger Lift Replacement in a Residential Building

Project: New Lift Installation / Complete Lift Replacement
Sector: Residential
Building: Existing building
Lift type: Passenger lift
Number of lift: 1
Number of stops: 4

Planning a new lift project?

We'd be happy to hear about your project. Tell us a little about your building and what you have in mind, and we can talk through your requirements, explore the options and help you decide on the next steps.

Have questions about installing a new lift?

Find answers to common questions about planning a new lift installation, choosing the right lift, building requirements, project timescales and what to expect during the installation process.

What type of lift do I need for my building?

That depends on your building, who or what the lift needs to carry and how it will be used. We'll look at factors such as available space, capacity, accessibility and expected usage to help you identify the most suitable lift type and configuration for your project.

Can you install a new lift in an existing building?

Yes. New lifts can be installed in existing buildings as well as new developments. Existing buildings can present additional constraints, such as available shaft space, pit and headroom dimensions, structural conditions, entrances and access. These need to be considered when developing the lift solution.

What if my building has limited space for a lift?

Limited space does not necessarily prevent a new lift installation. Depending on the building and the type of lift required, solutions can be considered for constrained shafts, reduced pit or headroom conditions and other space limitations. The existing building conditions would need to be assessed before the appropriate solution is established.

Can you replace my existing lift with a completely new one?

Yes. Where an existing lift has reached the point where complete replacement is appropriate, we can remove the existing installation and deliver a new lift system. The replacement can be planned around the existing building, shaft conditions and the requirements for the new lift.

Can I choose the size, capacity and finishes of my new lift?

Yes. Capacity, car dimensions, entrances, finishes, fixtures and other features can be considered as part of the specification. These choices also need to work with the available building space, intended use, accessibility requirements and technical requirements of the installation.

How much does a new lift installation cost?

The cost depends on the type and specification of the lift, number of floors and entrances, building conditions, equipment requirements, finishes and the complexity of the installation. Once we understand the project requirements, we can develop the appropriate scope and provide project-specific pricing.

How long does it take to install a new lift?

Installation times vary depending on the lift system, building conditions, equipment availability and the amount of preparation required. A new lift in a development may also need to be coordinated with the wider construction programme, while an installation in an existing building can involve additional preparation and interfaces. The programme can be established once the project requirements and site conditions are understood.

What building work is required before a new lift can be installed?

This depends on the building and the proposed lift system. Preparatory works may include constructing or adapting a lift shaft, providing suitable pit and headroom dimensions, structural supports, electrical supplies and landing entrances. We can help identify the requirements so they can be coordinated with your building contractor.

Can you work with my architect, consultant or main contractor?

Yes. Lift installation often requires coordination with architects, consultants, main contractors and other trades. We can work with the wider project team to coordinate the lift requirements, programme and interfaces with the building works.

What happens after the new lift is installed?

Once installation is complete, the lift will undergo the necessary checks, testing and commissioning before handover. We'll also discuss the documentation and ongoing maintenance arrangements needed to look after the lift once it enters service.

Can I choose the lift size, capacity and finishes?

Yes, within the technical and physical requirements of the installation. We can discuss the lift's dimensions, capacity, entrance arrangements, interior finishes and other available options to help you select a specification appropriate for your building and intended use.

What engineering experience do your lift installation engineers have?

Our engineers have practical experience across lift installation, modernisation, maintenance and repairs. This gives them a broader understanding of lift systems, how different components work together and the technical challenges that can arise during installation. We draw on that experience to develop practical solutions, coordinate the work with your building and carry out installations with attention to safety, workmanship and long-term reliability.

Icon of a speech bubble with three horizontal lines representing text and a pencil writing on the bubble.
Discuss a Project