Explore a selection of projects completed by us across new lift installation, lift replacement, modernisation, maintenance and repairs.
Our experience spans different building types, lift systems and project requirements.
Here is a selection of projects delivered by DAUTI LIFTS across London and the M25, including complete lift replacements and new installations, modernisation and repairs.
Each project presented its own technical requirements, site conditions and practical challenges. We approached the work by considering the condition of the existing equipment, the building's requirements, the client's objectives and the scope involved. These considerations informed how we planned and coordinated the works, made engineering decisions and addressed challenges as they arose, with a focus on safe delivery, quality of workmanship and solutions appropriate to each project.
Project: New Lift Installation / Complete Lift Replacement
Sector: Education
Building: Existing building
Lift type: Passenger lift
Number of lift: 1
Number of stops: 9
This project involved the complete replacement of an existing nine-stop lift within an educational building, including the removal of the old installation and delivery of a new lift system featuring extensive glazing and glass doors. Working with the client, we assessed the building's requirements, considering the available space, lift capacity, intended use and the technical requirements of the new installation. The selected lift solution incorporated glazed elements and glass doors, combining the building's functional needs with the agreed design specification. Once the lift specification had been finalised, our engineers removed the existing installation and proceeded with the installation of the new lift system, including its glazed car and entrance arrangements. Following completion, we carried out the necessary testing and commissioning to verify the lift's operation, performance and safety systems. Once the applicable inspections and certification requirements had been satisfied, the new lift was handed over to the client with the relevant documentation.
Project: New Lift Installation / Complete Lift Replacement
Sector: Residential
Building: Existing building
Lift type: Passenger lift
Number of lift: 1
Number of stops: 4
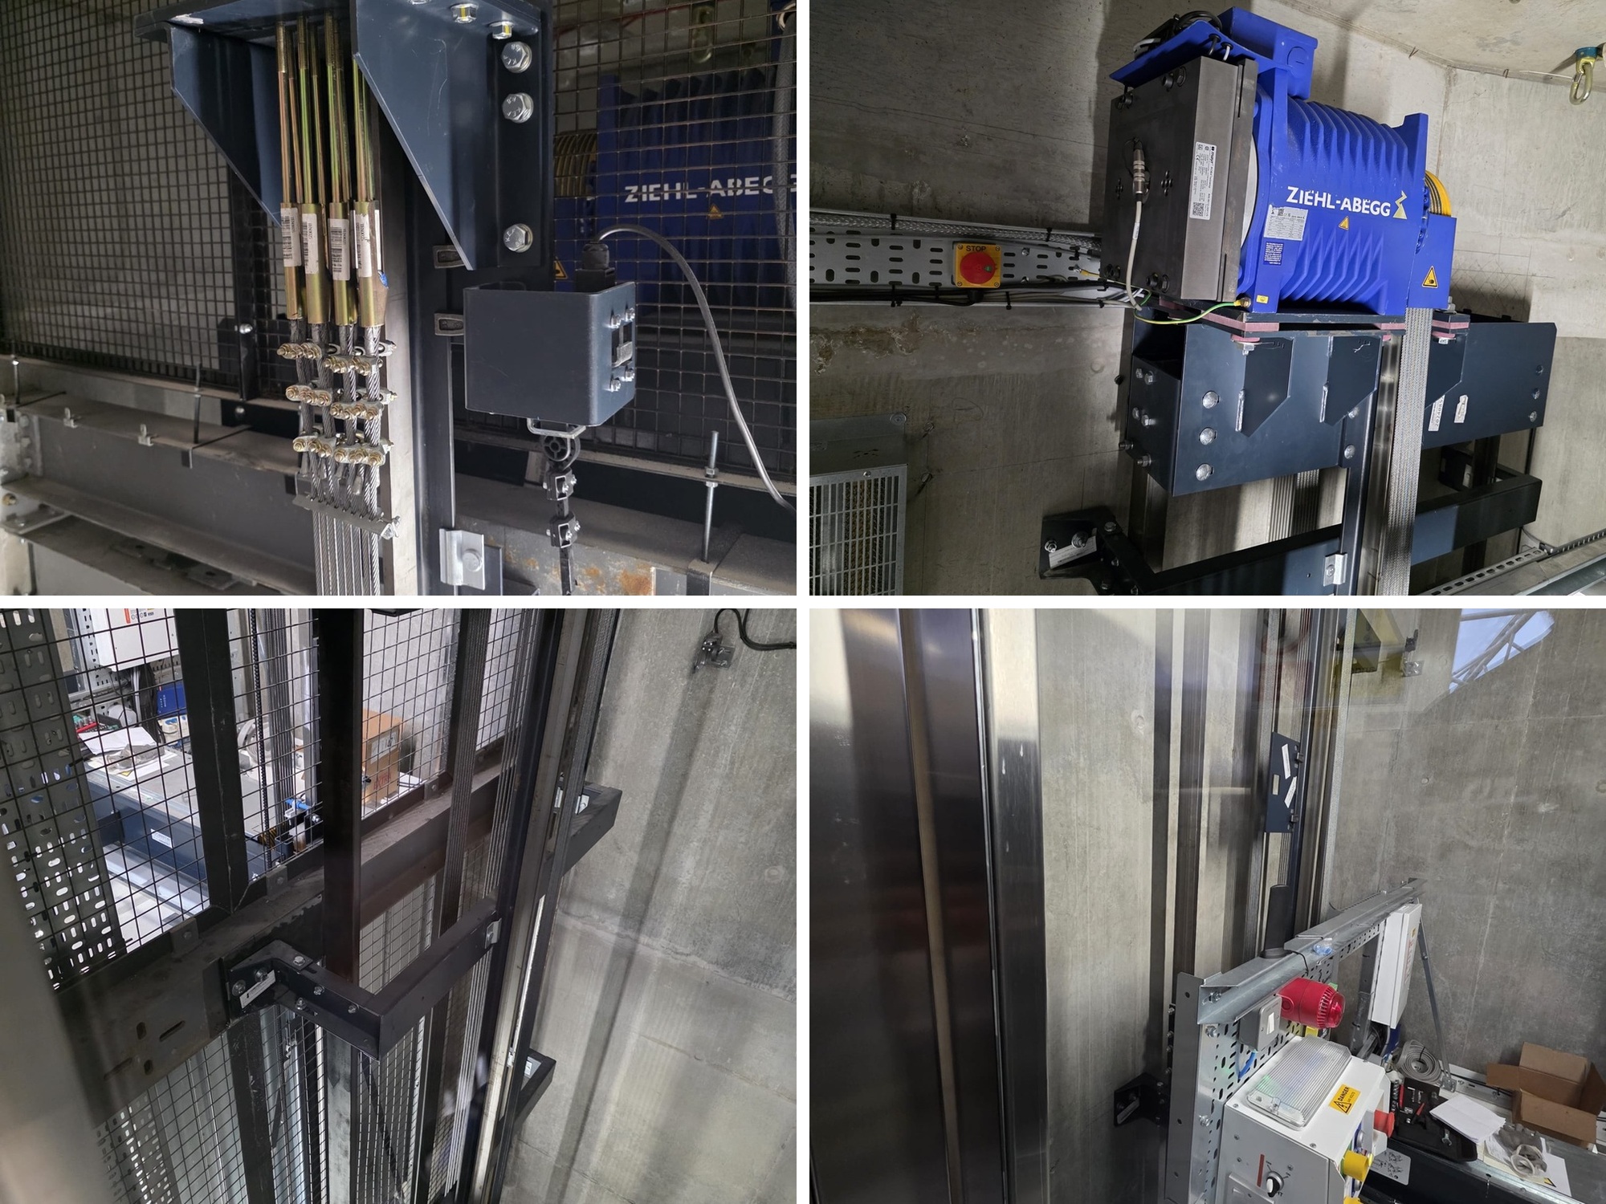
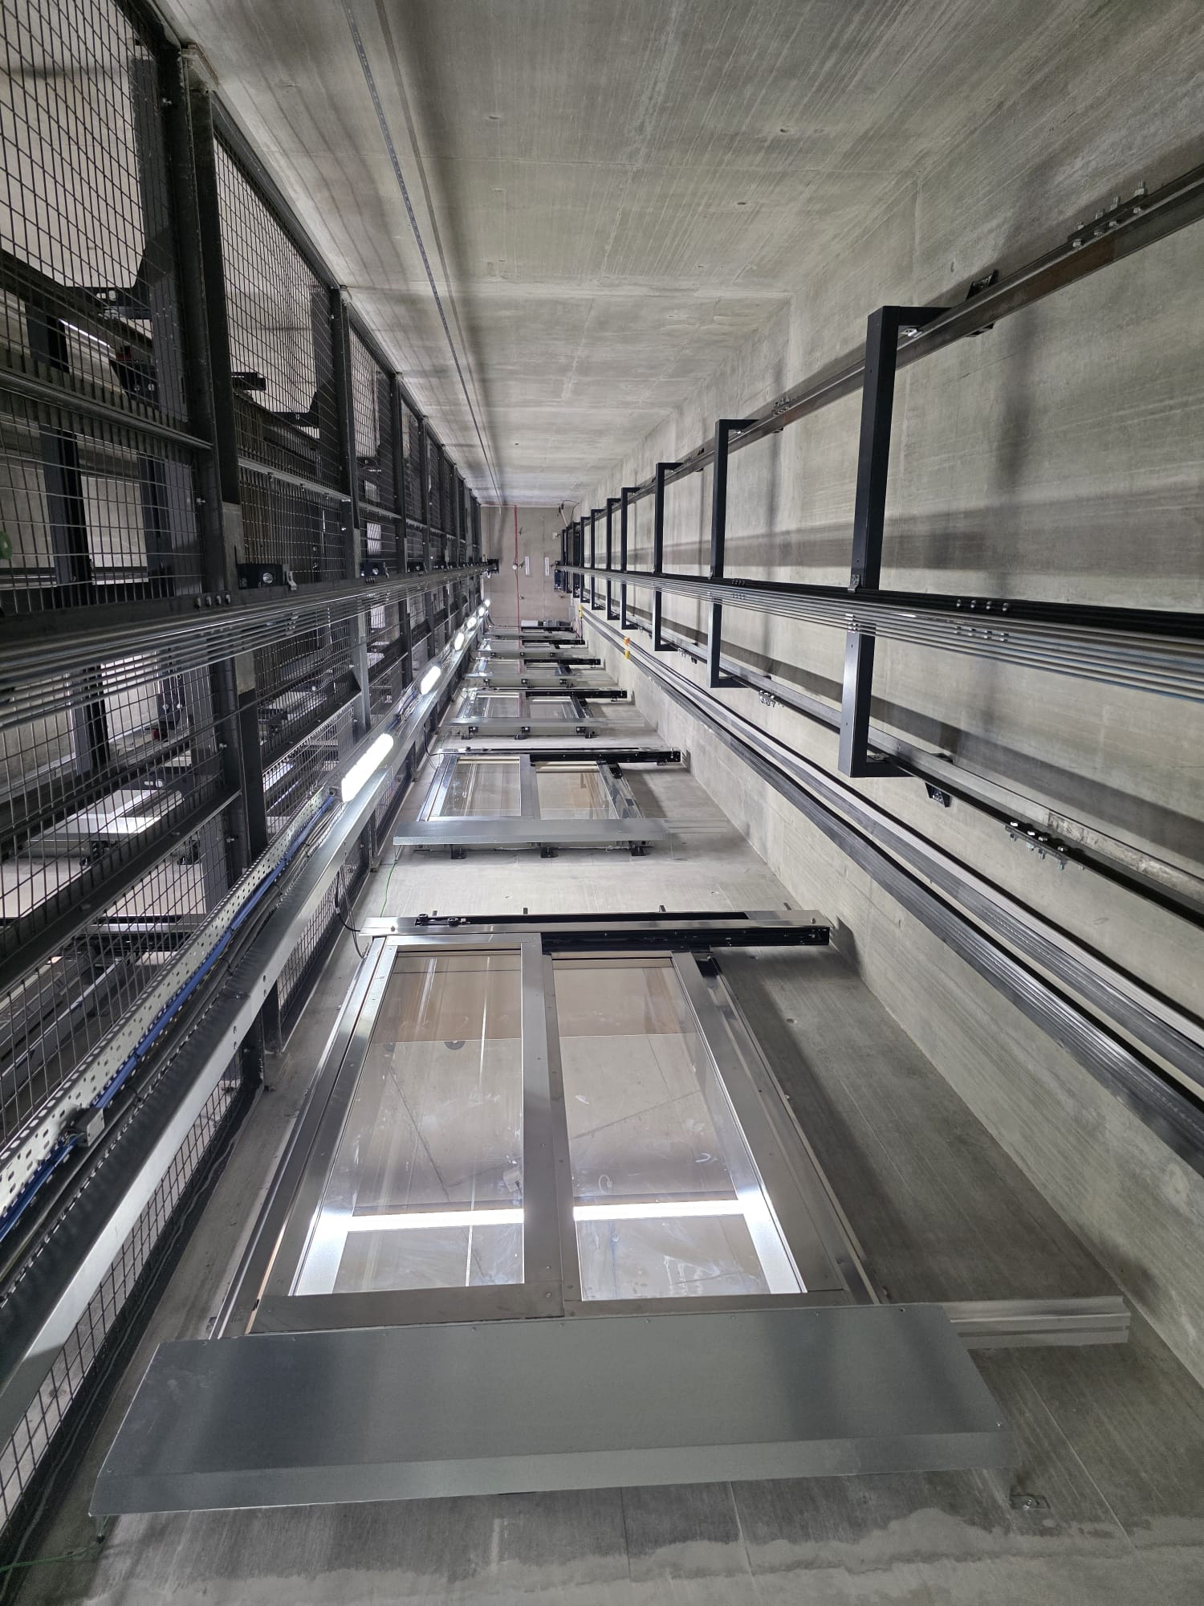
We carried out the complete replacement of a four-stop passenger lift serving a residential building, involving the removal of the existing installation and delivery of a new lift system. As the building was served by a single lift, residents would be without lift access during the replacement works. This was an important consideration in planning and delivering the project, with particular attention given to coordinating the works efficiently and restoring lift access as soon as practicable. Our engineers removed the existing lift equipment, carried out the necessary shaft preparation and painting, and installed the new lift system in accordance with the agreed project requirements. The works were delivered as agreed with the client. Following completion, we carried out the necessary testing and commissioning to verify the lift's operation, performance and safety systems before completing the handover and providing the relevant documentation.
Project: Lift Replacement & Modernisation
Sector: Public & Cultural
Building: Existing building
Lift type: Passenger lift
Number of lift: 5 (3 replacements, 2 modernisations)
Number of stops: 7
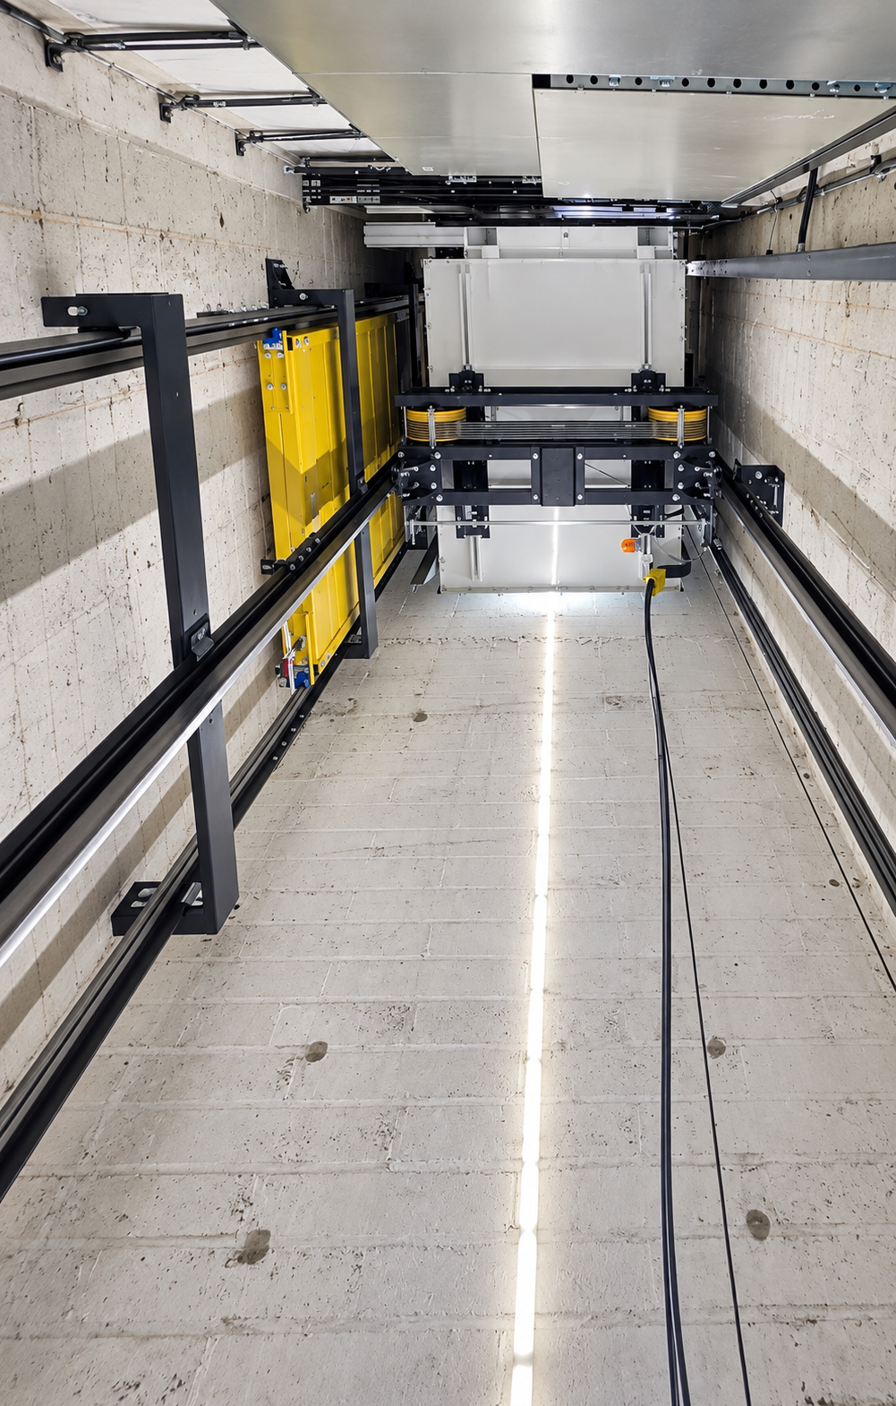
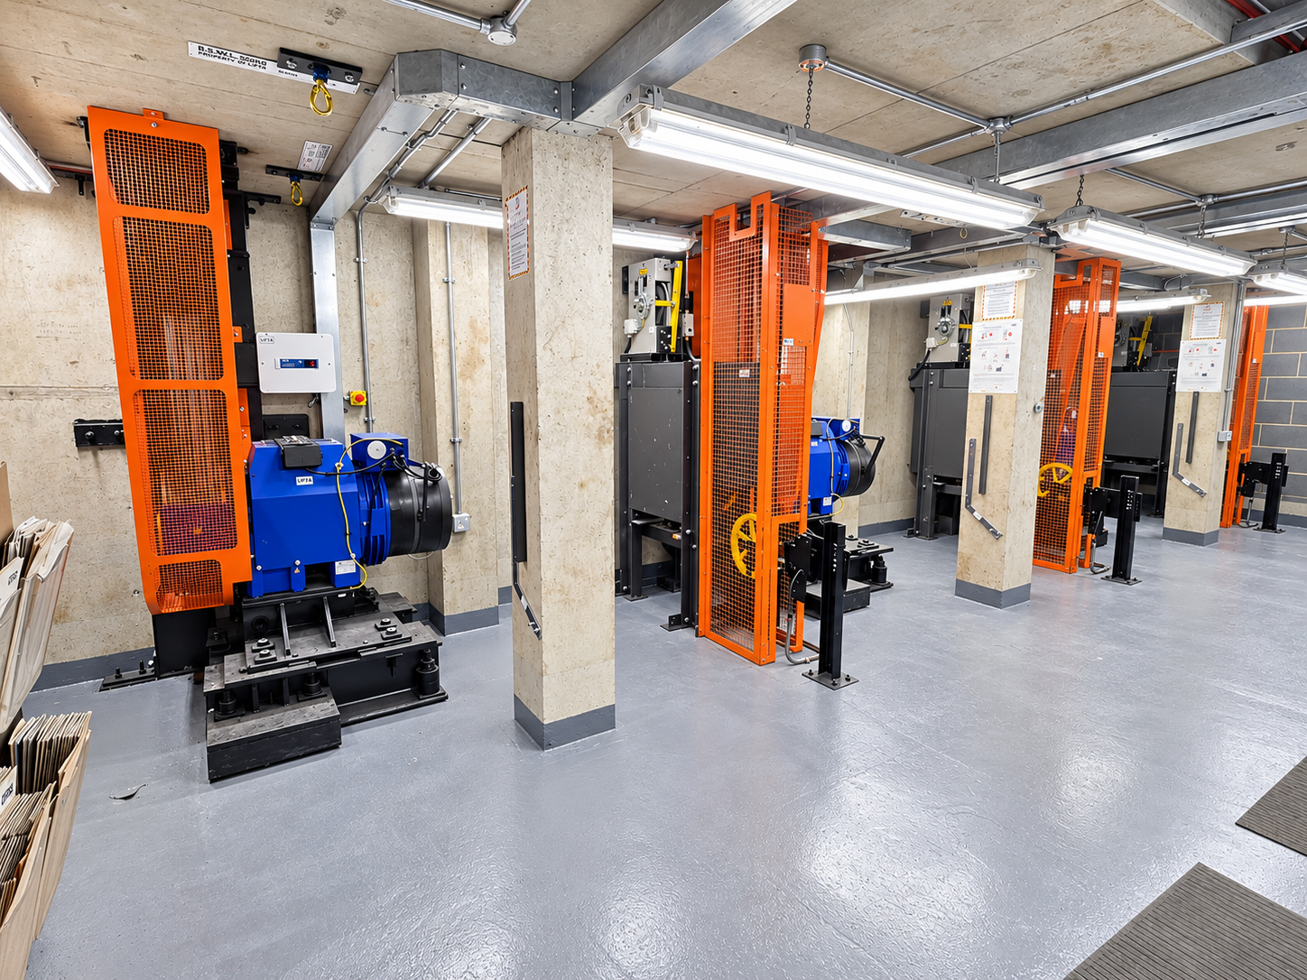
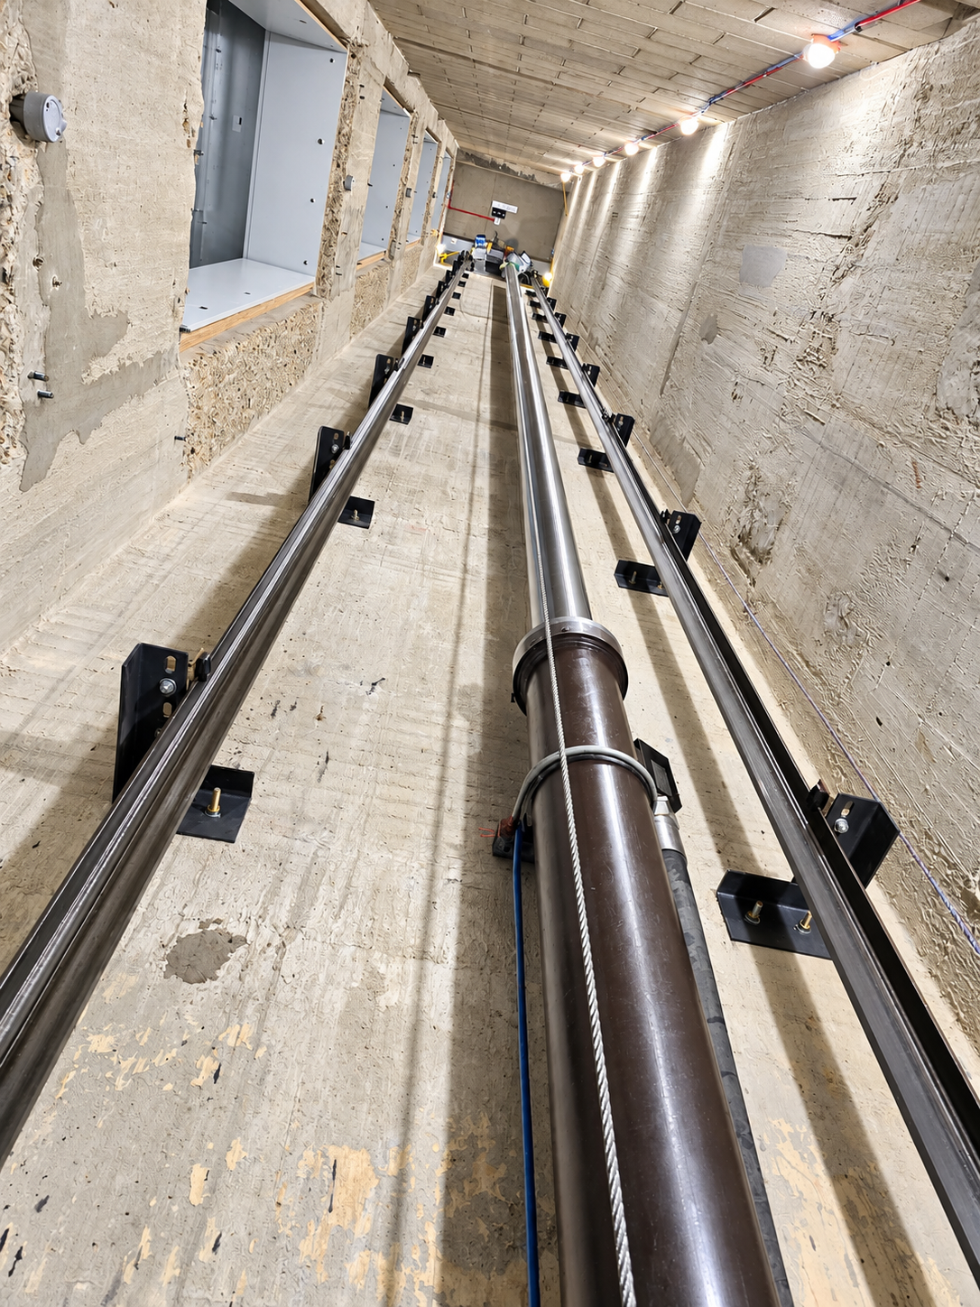
We delivered a multi-lift replacement and modernisation programme involving five lifts within a public cultural building. Following a detailed survey and assessment of the existing installations, we established the scope of works required for each lift, identifying three hydraulic lifts for complete replacement and two further lifts suitable for modernisation. For the three lift replacements, we worked with the client to develop new traction lift solutions suited to the existing shafts, building layout, passenger requirements and intended use. The works involved the complete removal of the hydraulic installations and the installation of three new traction lift systems, taking account of the technical requirements associated with integrating the new equipment into the existing building. The remaining two lifts were modernised rather than completely replaced, allowing serviceable equipment to be retained while upgrading the components necessary to improve their operation and reliability. These works included replacement of the lift machines, landing doors and electrical control systems, alongside modifications to the guide systems and associated shaft works. By assessing each installation individually, we were able to deliver an appropriate scope of work across all five lifts, combining complete replacement where required with targeted modernisation where the existing equipment could continue to be used. Following completion of the installation and modernisation works, all five lifts underwent the necessary testing and commissioning to verify their operation, performance and safety systems before being handed over to the client with the relevant documentation.
Project: New Lift Installation / Complete Lift Replacement
Sector: Commercial & Offices
Building: Existing building
Lift type: Passenger lift
Number of lift: 1
Number of stops: 8
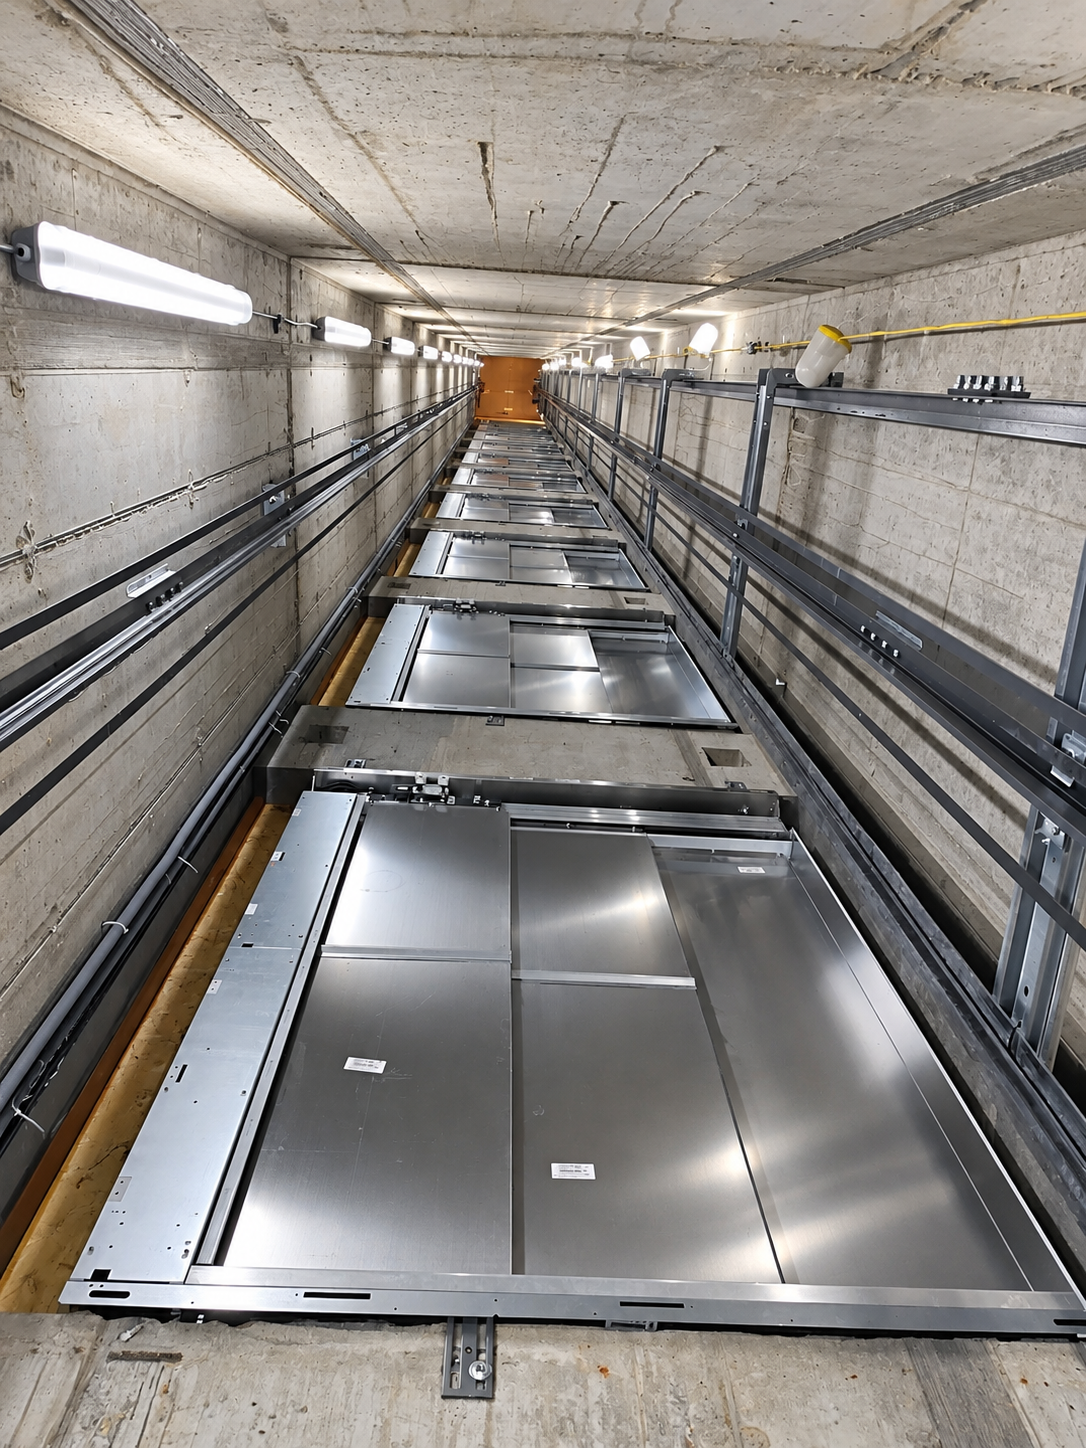
We delivered a complete eight-stop lift replacement within a commercial office building undergoing extensive refurbishment and structural alterations. The project involved removing the existing lift installation and providing a new lift system suited to the building's revised layout and operational requirements. As part of the wider refurbishment, the building had been reconfigured to accommodate an additional level. These alterations affected the area previously occupied by the lift machine room, significantly reducing the available headroom at the top of the shaft and introducing an important constraint for the new installation. Our team assessed the existing shaft, revised building geometry, passenger capacity, accessibility requirements and intended use before working with the client to establish a suitable lift solution. Particular consideration was given to accommodating the new equipment within the restricted overhead space while meeting the project's technical and operational requirements. Once the lift specification had been agreed, our engineers removed the existing installation, carried out the necessary shaft preparation and painting works, and proceeded with the installation of the new lift system. The works were coordinated with the wider building refurbishment programme. Following completion, we carried out the necessary testing and commissioning to verify the lift's operation, performance and safety systems. Once the applicable inspections and certification requirements had been satisfied, the new lift was handed over to the client with the relevant documentation.
Project: Lift modernisation
Sector: Residential
Building: Existing building
Lift type: Passenger lift
Number of lift: 2
Number of stops: 11
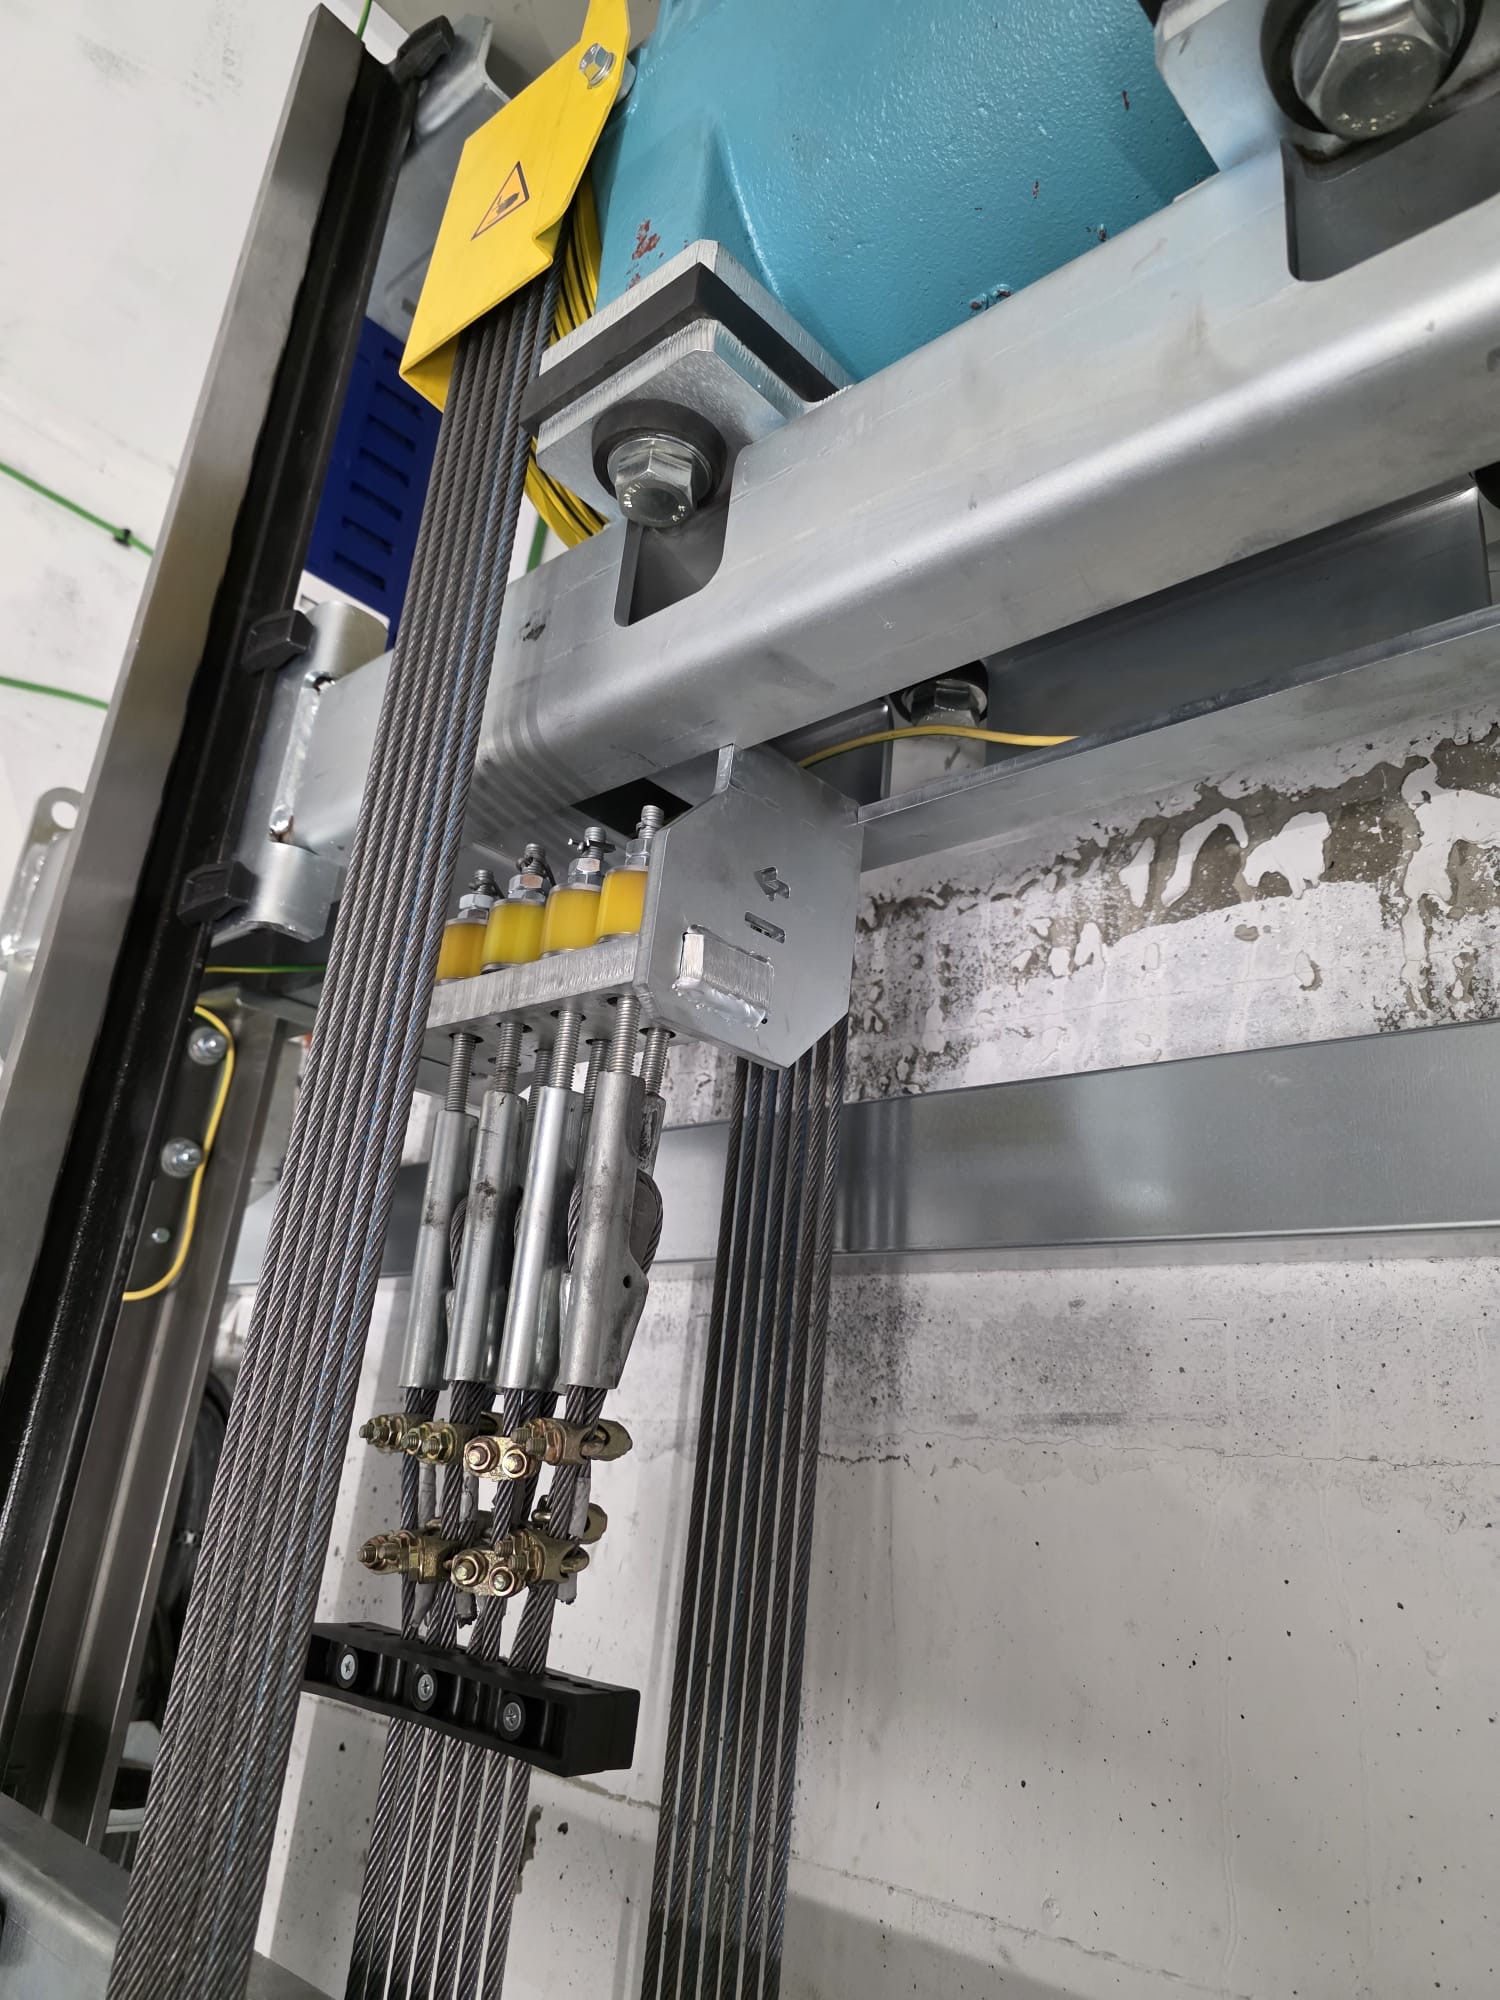
We were appointed to take over and complete an unfinished modernisation project involving two passenger lifts in an 11-storey residential building. The original works had started before the COVID-19 pandemic but were subsequently left incomplete, with one of the lifts remaining out of service for more than three years. Our first priority was to assess the condition of the partially modernised lift, establish what had already been installed by the previous contractor and identify the outstanding works required to bring it back into operation. As the building's second lift was still serving residents, we focused on completing the out-of-service lift first to avoid leaving the building without lift access. Although the suspension ropes had been installed previously and were relatively new, their condition had deteriorated during the prolonged period of inactivity, with signs of kinking and deformation. We replaced the ropes, renewed the electrical and control equipment, installed the controller and drive system, and refurbished the lift car interior. The existing machine, which had already been installed, was retained. Further works included overhauling the landing doors, carrying out repairs and upgrades to the car door system, and completing the lift pit finishing works. Once the first lift had been completed, tested and returned to service, we proceeded with the full modernisation of the second lift. The second installation required a new lift machine, suspension ropes and complete renewal of the electrical and control systems, alongside refurbishment of the lift car interior. Our engineers also overhauled the landing doors, removed redundant equipment and materials, installed a new pit access ladder and autodialler system, and completed the necessary pit works and painting. The phased approach allowed us to complete the outstanding modernisation works while maintaining an operational lift for residents throughout the project. Following completion, the lifts underwent the necessary testing and commissioning to verify their operation, performance and safety systems before final handover to the client.
Project: Lift modernisation
Sector: Residential
Building: Existing building
Lift type: Passenger lift
Number of lift: 1
Number of stops: 6
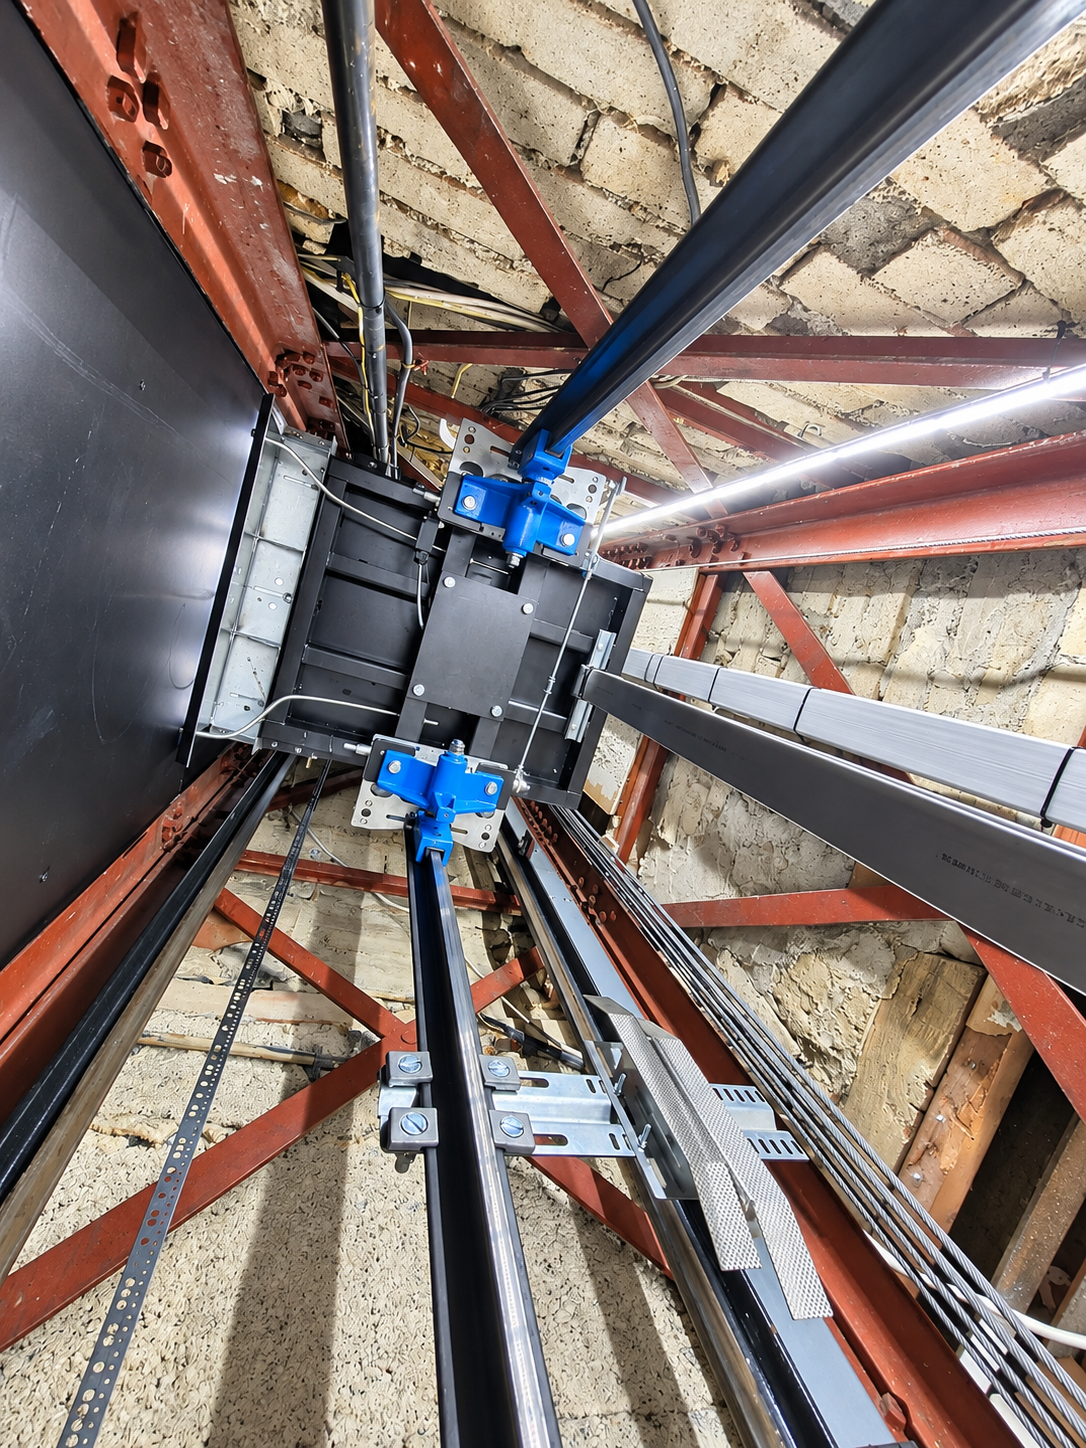
This project involved the modernisation of a particularly small six-stop passenger lift within a residential building. Designed to accommodate just one person, the lift was installed in a highly restricted shaft, leaving very limited working space for our engineers. A survey of the existing installation identified the equipment requiring replacement and the extent of the modernisation works. The confined shaft dimensions presented an additional challenge, requiring careful planning and coordination to carry out the works within the available space. Our engineers installed a new lift car, associated panels, machine, suspension ropes, upper diverter pulleys, controller and buffers. The works also included installing a new pit access ladder, completing the rear shaft wall and carrying out preparation and painting within the lift pit. Despite the restricted working conditions, the modernisation was completed within the existing shaft. Following completion, the lift was tested to verify its operation and safety systems.
Project: Lift modernisation
Sector: Residential
Building: Existing building
Lift type: Passenger lift
Number of lift: 2
Number of stops: 9
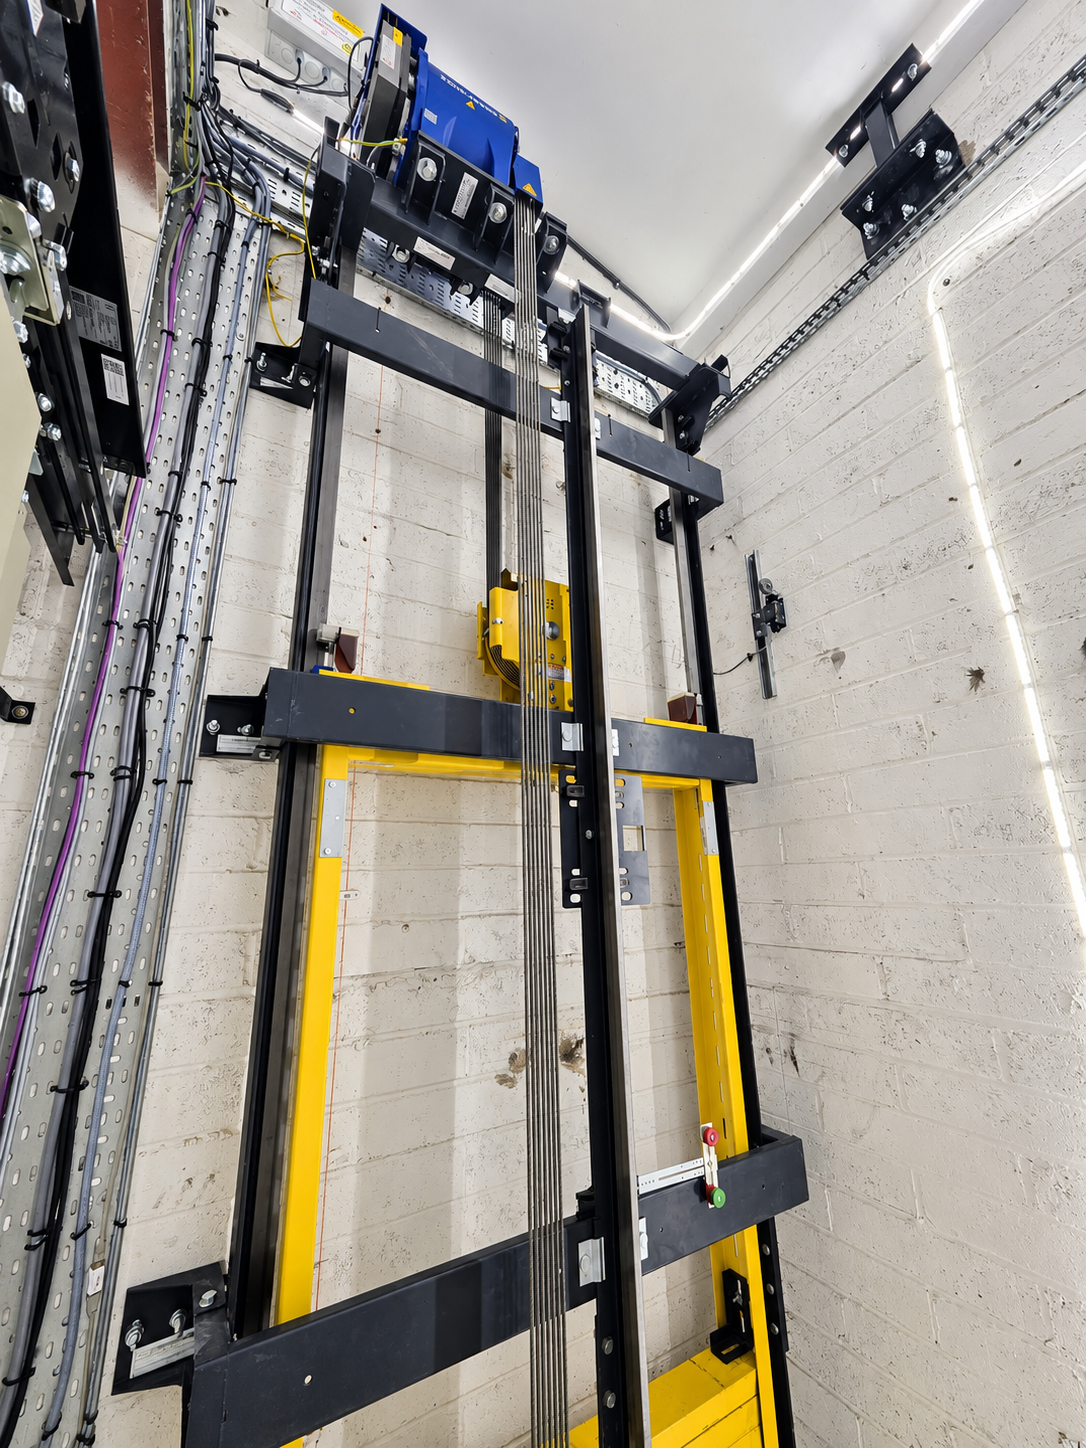
This project involved a major modernisation of two nine-stop passenger lifts serving an occupied residential building. With both lifts in regular use by residents, maintaining access throughout the works was an important consideration in planning the project. A comprehensive survey of the existing installations established that both lifts required extensive mechanical, electrical and structural refurbishment, with a similar scope of works identified for each. The modernisation included complete replacement of the lift cars, machines, drives, suspension ropes and electrical systems. Our engineers also carried out adjustments to the counterweight arrangements, including the addition of balancing weights, alongside shaft preparation and painting works and a full overhaul of the existing landing doors. To minimise disruption to residents, we delivered the modernisation sequentially. The first lift was completed, tested and returned to service before work commenced on the second, ensuring that residents retained access to an operational lift throughout the programme. Each lift underwent the necessary testing and commissioning to verify its operation, performance and safety systems. Following completion of the applicable inspections and certification requirements, the modernised lifts were handed over to the client with the relevant documentation.
Project: New lift installation
Sector: Residential
Building: Existing building
Lift type: Passenger lift
Number of lift: 1
Number of stops: 7
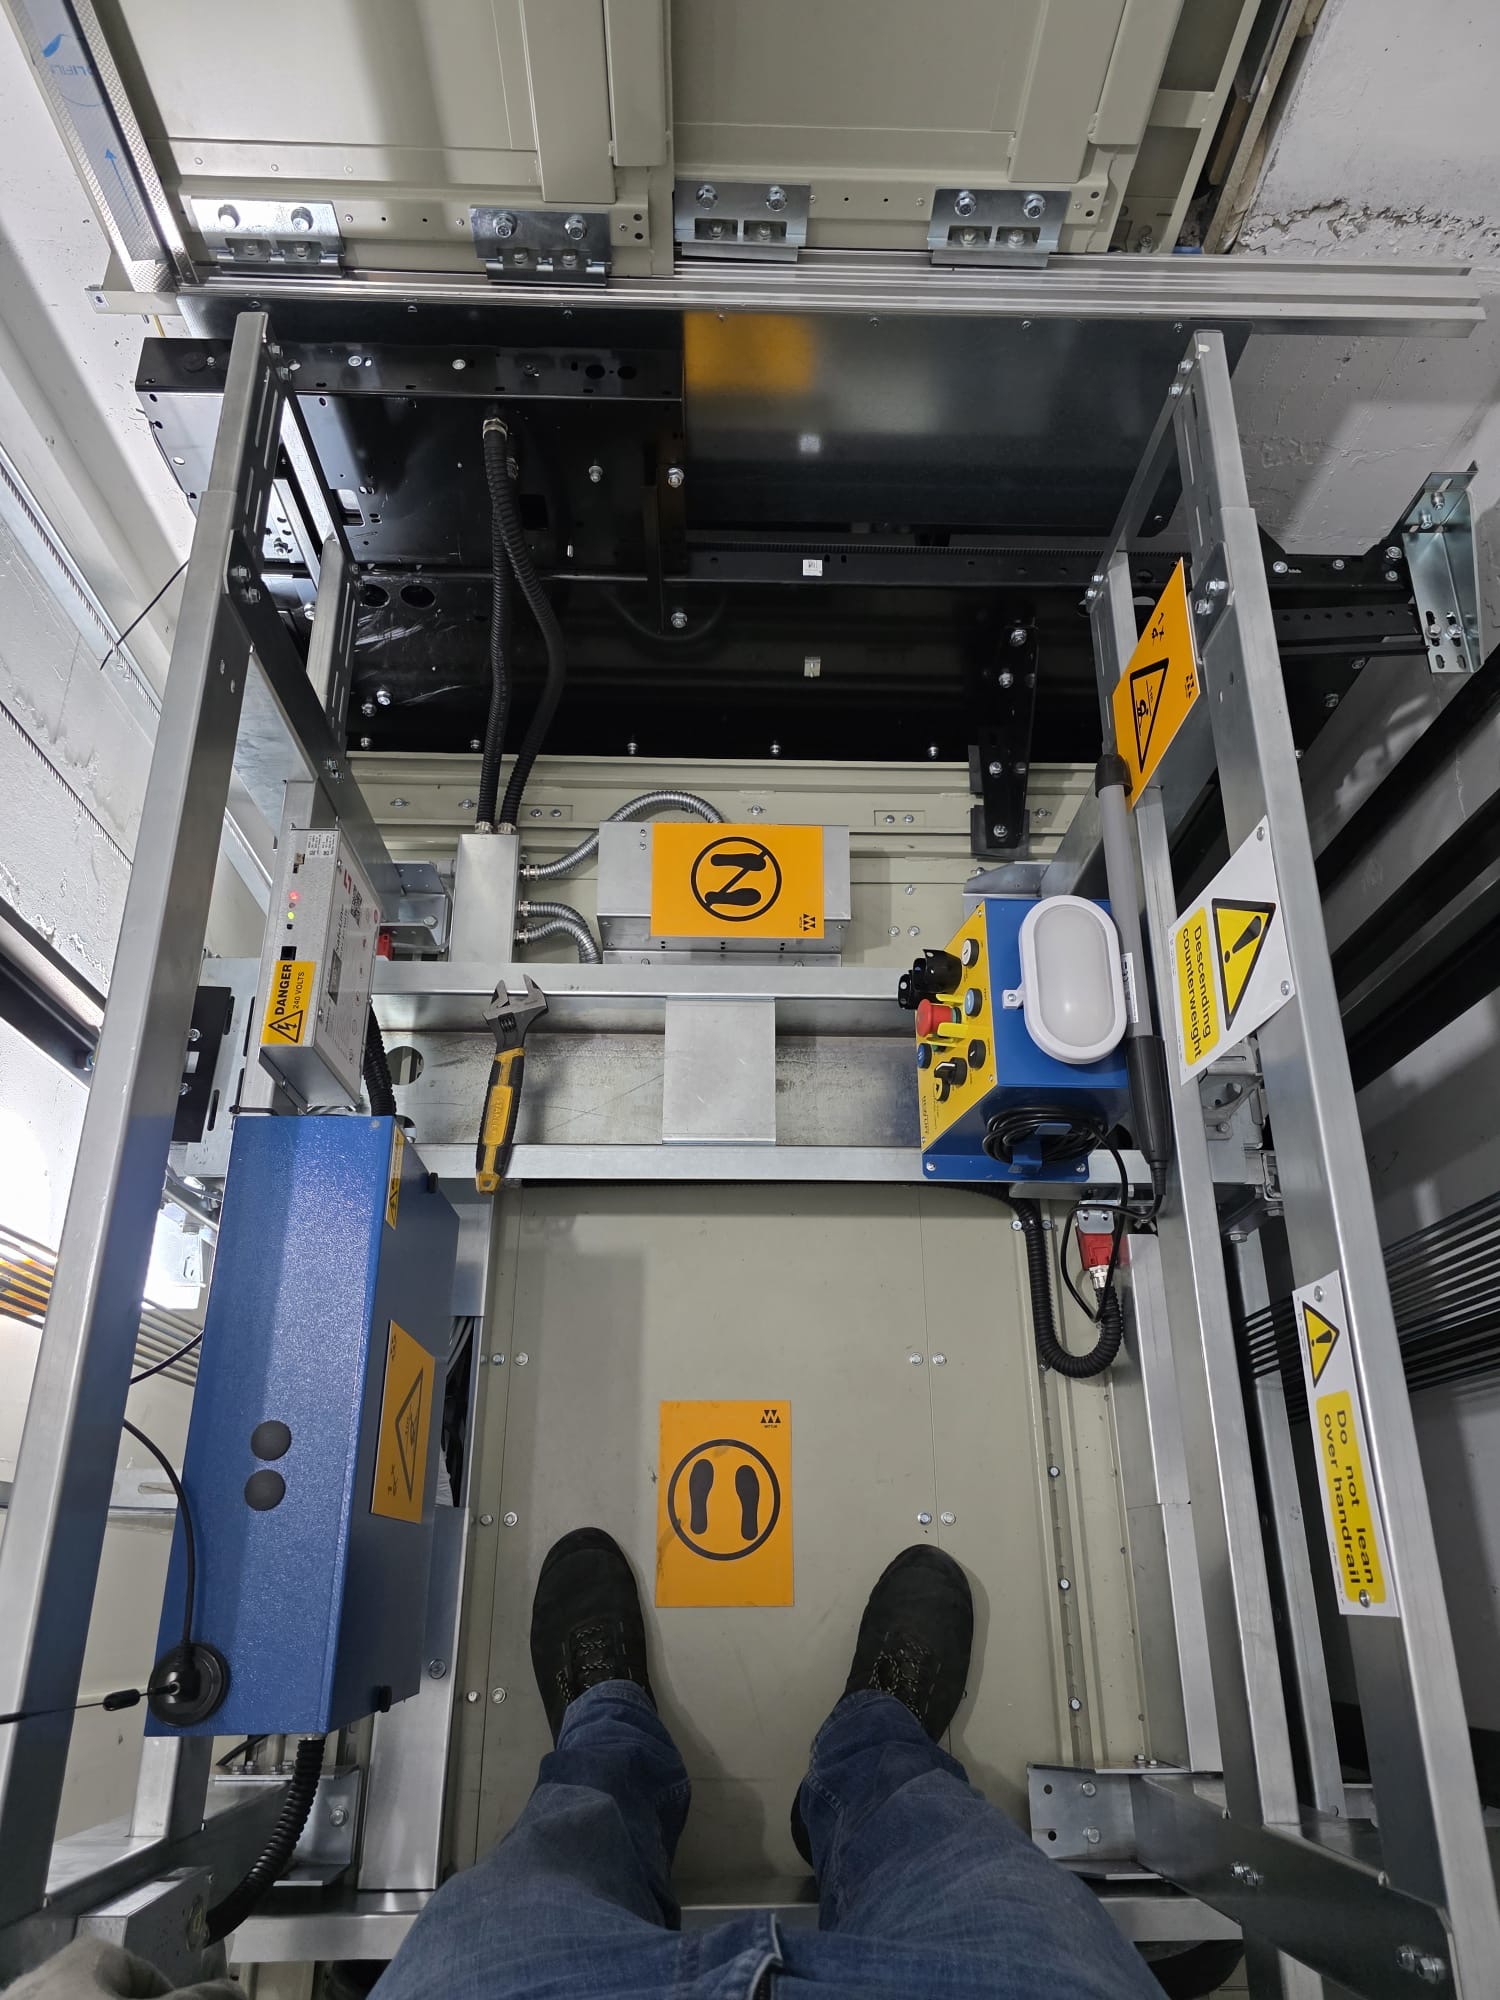
We delivered a new seven-stop passenger lift installation as part of the construction of a residential development, working alongside other contractors involved in the wider building project. The lift solution was developed around the requirements of the new building, taking into account the purpose-built shaft, passenger capacity, accessibility, intended use and the technical requirements of the installation. Working with the client, we established the appropriate lift specification before arranging the supply of the equipment. Our engineers carried out the installation within the newly constructed shaft, coordinating the works with other trades and the wider construction programme to ensure the lift installation progressed alongside the surrounding building works. Once installation was complete, we carried out the necessary testing and commissioning to verify the lift's operation, performance and safety systems. Following the applicable inspections and certification requirements, the completed lift was handed over to the client with the relevant documentation.
Project: New lift installation
Sector: Public & Community Buildings
Building: Existing building
Lift type: Passenger lift
Number of lift: 1
Number of stops: 5
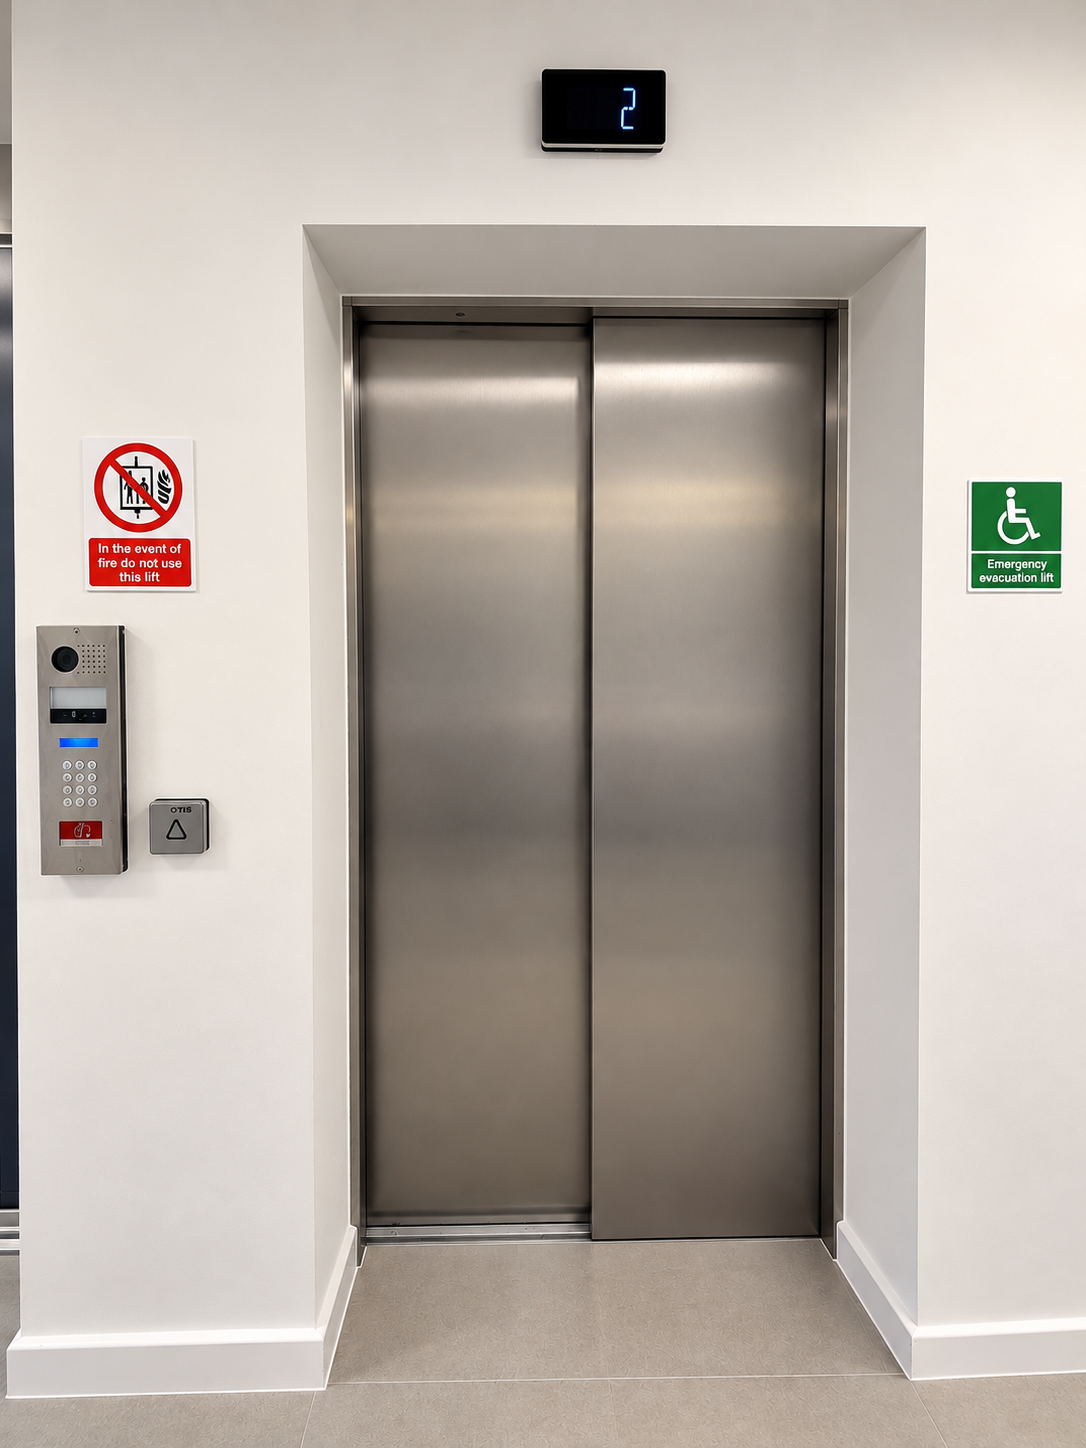
This project involved the installation of a new five-stop evacuation lift within an existing public building that had never previously been served by a lift. The installation was designed to improve accessibility throughout the building while providing a means of assisted evacuation during an emergency.Working with the client, we developed a lift solution around the building's layout, intended use, passenger capacity and accessibility requirements. Particular consideration was given to the lift's emergency operation, including its power supply arrangements and the requirements for safe, controlled evacuation in the event of a fire or power failure.The lift was installed within a newly constructed shaft incorporated into the existing building. One of the main engineering challenges was the restricted floor-to-floor heights, which limited the available space for the lift equipment and landing entrances. The existing building geometry made the installation of the landing doors particularly demanding, requiring careful positioning and adjustment to accommodate the available dimensions.Our engineers completed the installation within these constraints, integrating the new evacuation lift into the building and its newly formed shaft.Following completion, we carried out the necessary testing and commissioning to verify the lift's operation, performance and safety systems, including the applicable evacuation functions. Once the relevant inspections and certification requirements had been satisfied, the lift was handed over to the client with the required documentation.
Project: Lift modernisation
Sector: Residential
Building: Existing building
Lift type: Goods lift
Number of lift: 1
Number of stops: 9
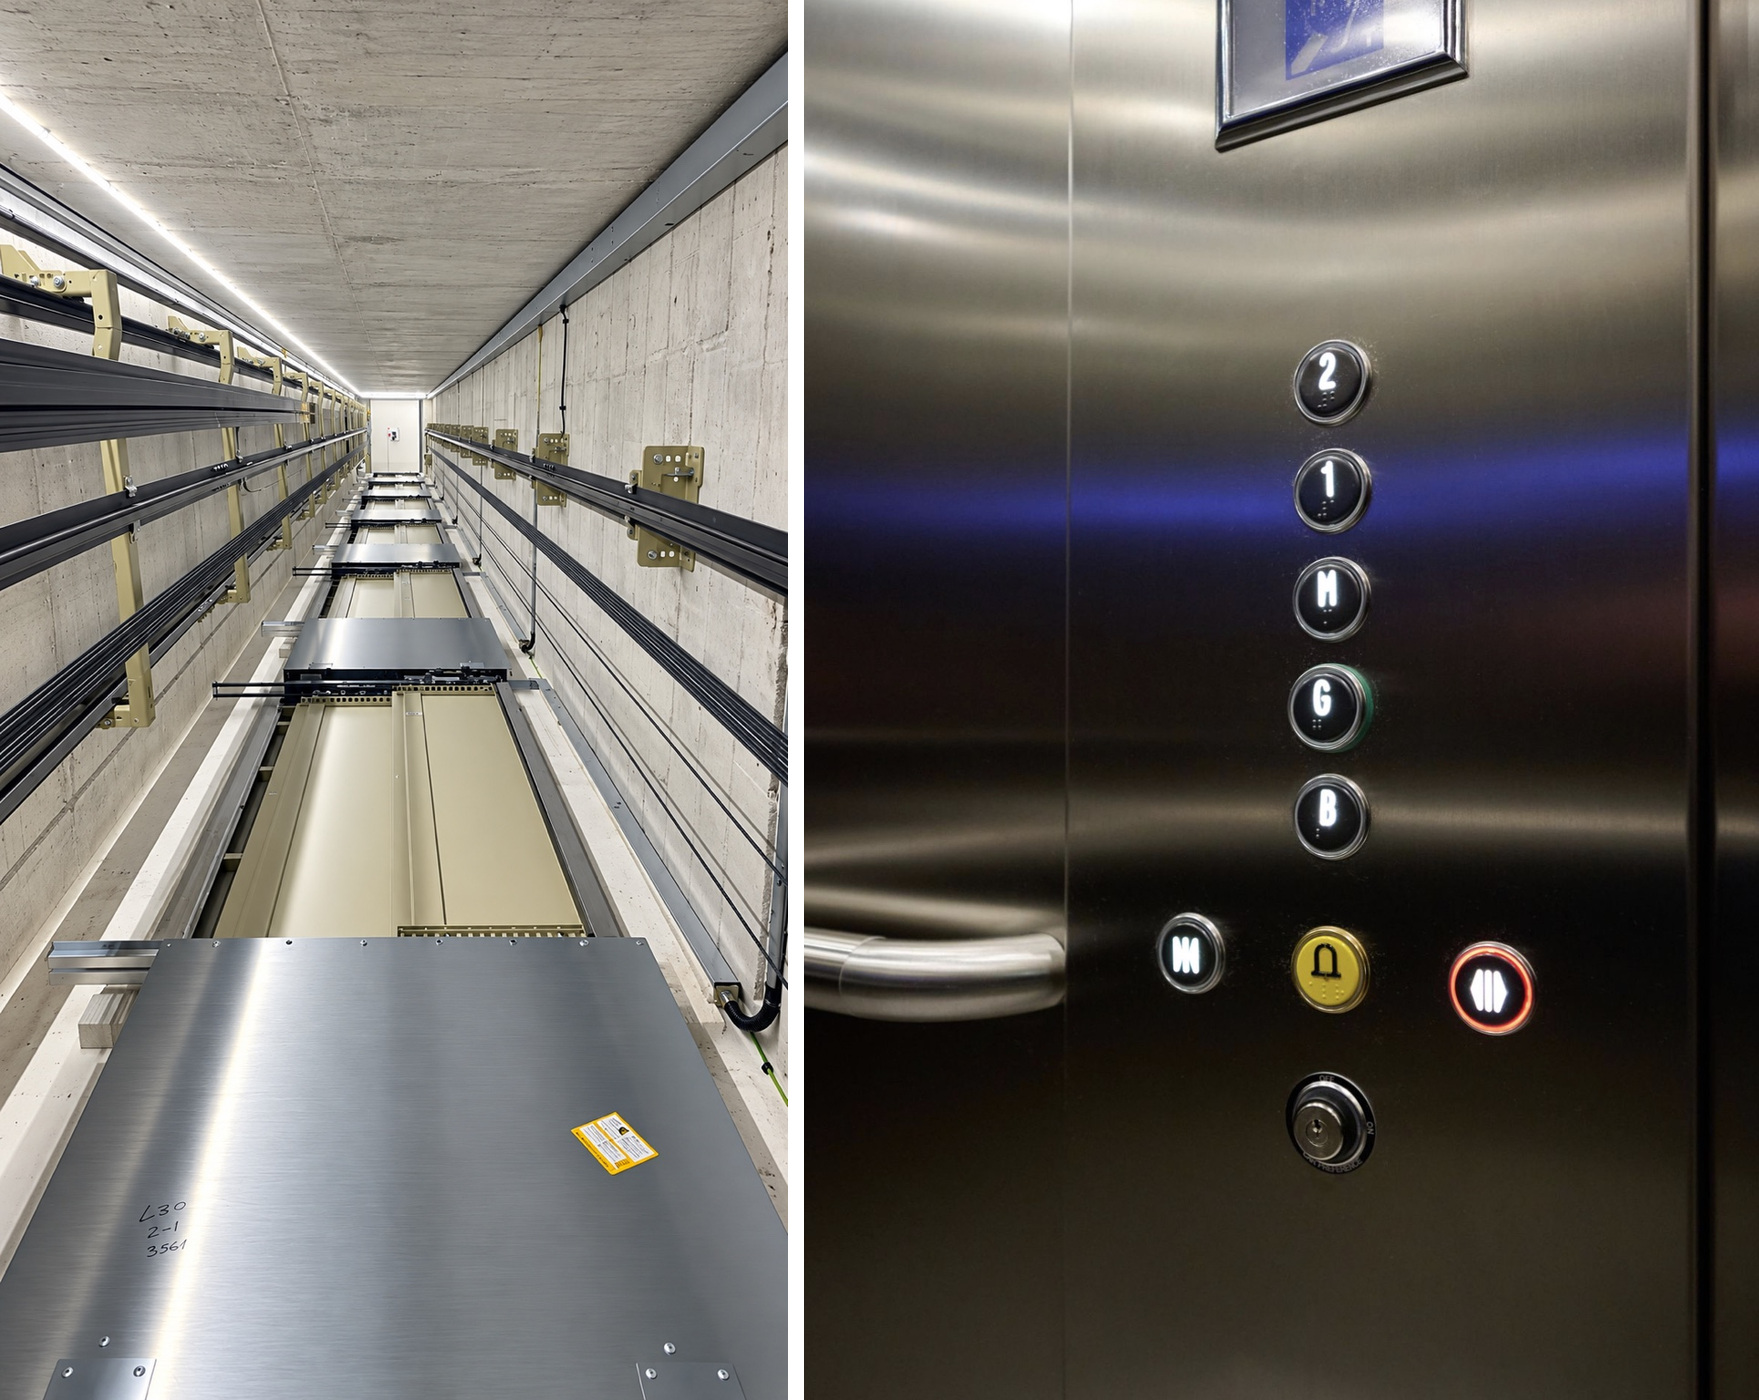
This project involved the modernisation of an ageing nine-stop goods service lift within a high-end residential building. The lift, fitted with traditional manual shutter-type landing doors, was used for transporting waste bins, goods and other materials between floors.A detailed survey of the existing installation helped us establish the scope of works required to improve the lift's reliability, safety and ongoing serviceability while retaining its existing configuration.The modernisation included replacing the lift machine, suspension ropes and controller, alongside the installation of a new electrical system and load-weighing equipment. Our engineers also overhauled the existing landing doors, replaced the door locks and upgraded the lift car lighting. Additional finishing works included repainting the lift pit.Following completion of the modernisation, the lift underwent the necessary testing and commissioning to verify its operation, performance and safety systems before being handed over to the client with the relevant documentation.
Project: Lift modernisation
Sector: Residential
Building: Existing building
Lift type: Passenger lift
Number of lift: 1
Number of stops: 4
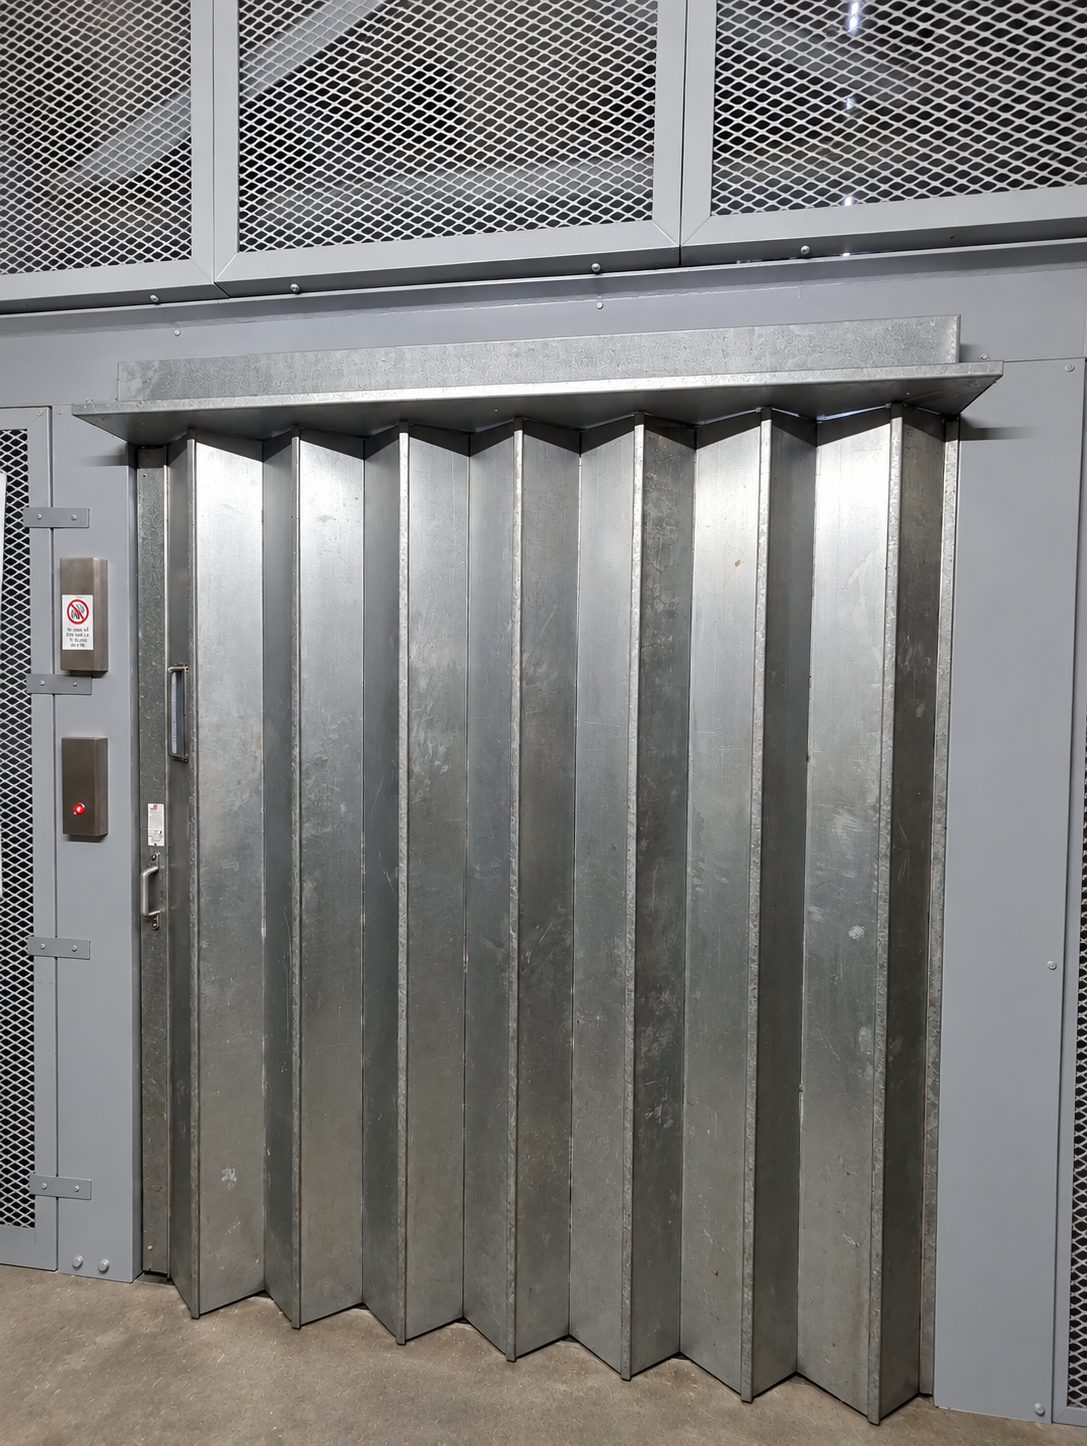
The project involved the modernisation of an existing four-stop lift within a residential building. The lift had become inoperable following a complete failure of its drive machine.Following an assessment of the existing installation, the scope of works was established to restore the lift to service through the replacement and upgrading of key mechanical, electrical and control components.Our engineers replaced the lift machine, suspension ropes and overspeed governor, installed an additional guide rail and replaced the roller guide equipment. The modernisation also included the installation of a new lift controller, shaft encoder and associated electrical equipment.Further works included the refurbishment of the lift car interior and finishing works within the lift pit.Following completion of the modernisation works, we carried out the necessary testing and commissioning to verify the lift’s operation, performance and safety systems. Once the applicable inspections and certification requirements had been satisfied, we completed the handover process and provided the client with the relevant documentation.
Project: New Lift Installation / Complete Lift Replacement
Sector: Residential
Building: Existing building
Lift type: Passenger lift
Number of lift: 1
Number of stops: 12
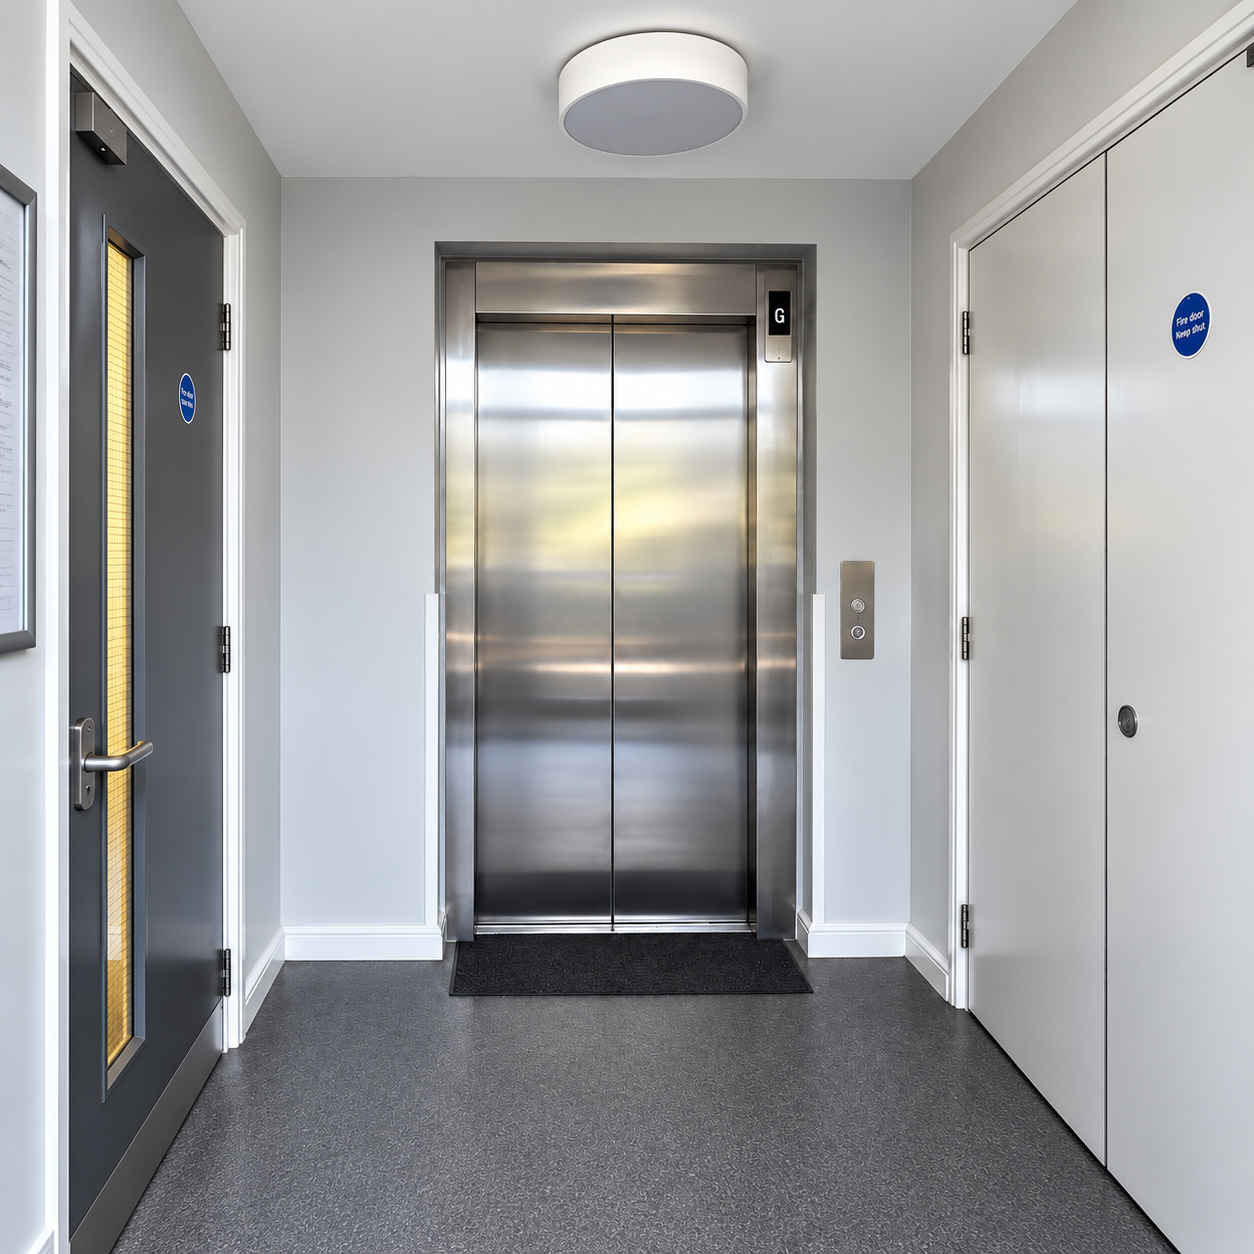
This project involved the complete replacement of one of two passenger lifts serving a 12-stop residential building. With residents continuing to occupy and use the building, the replacement works needed to be carefully planned around the existing lift arrangements and the building's day-to-day operation. We carried out a detailed survey of the existing installation, assessing the shaft dimensions, building layout, lift capacity, intended use and other relevant technical requirements. Working with the client, we developed and agreed on a new lift solution suited to the building and the needs of its residents. Our engineers then removed the existing lift and proceeded with the installation of the new system, coordinating the works to minimise disruption to residents and taking account of the building's remaining operational lift. Following completion of the installation, we carried out the necessary testing and commissioning to verify the new lift's operation, performance and safety systems. Once the applicable inspections and certification requirements had been satisfied, the lift was handed over to the client with the relevant documentation.
Project: New Lift Installation / Complete Lift Replacement
Sector: Residential
Building: Existing building
Lift type: Passenger lift
Number of lift: 1
Number of stops: 4
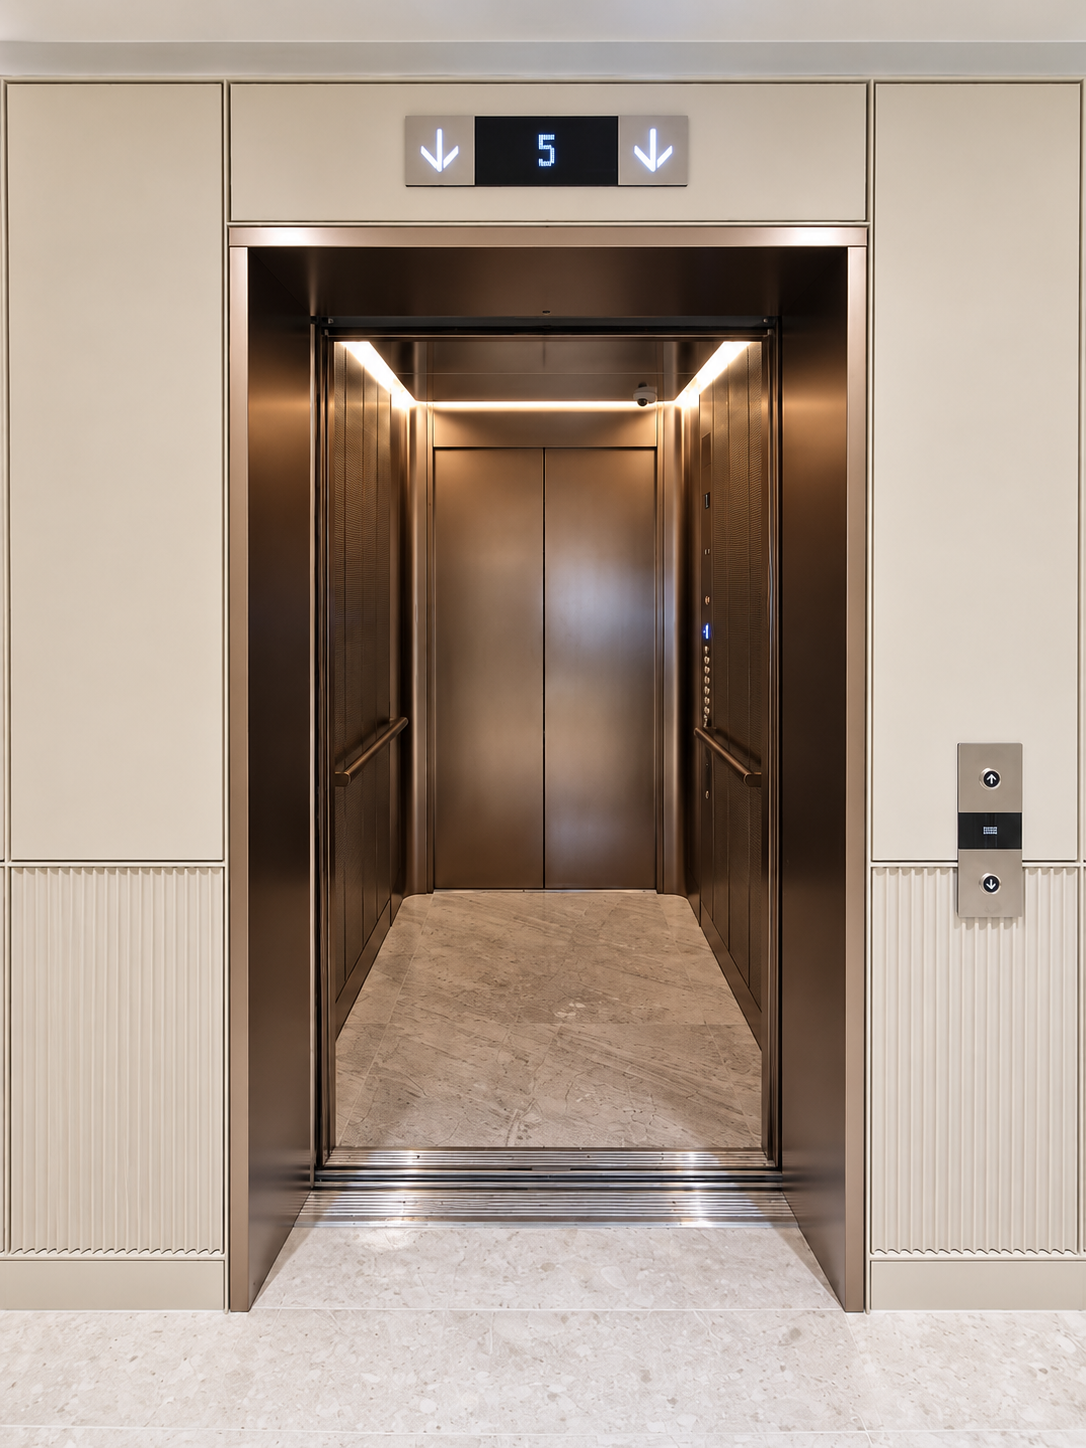
We delivered a complete lift replacement within a four-storey residential building, removing the existing lift installation and providing a new lift system to serve the property. The replacement was planned around the existing building layout, shaft dimensions and intended use, ensuring the new installation was suited to the requirements of the property and its residents. Our engineers carried out the full removal of the existing equipment before installing the new lift system within the building. Once installation was complete, we carried out the necessary testing and commissioning to verify the lift's operation, performance and safety systems. Following completion of the applicable inspections and certification requirements, the new lift was handed over to the client with the relevant documentation.
Project: New Lift Installation / Complete Lift Replacement
Sector: Retail
Building: Existing building
Lift type: Passenger lift
Number of lift: 1
Number of stops: 4
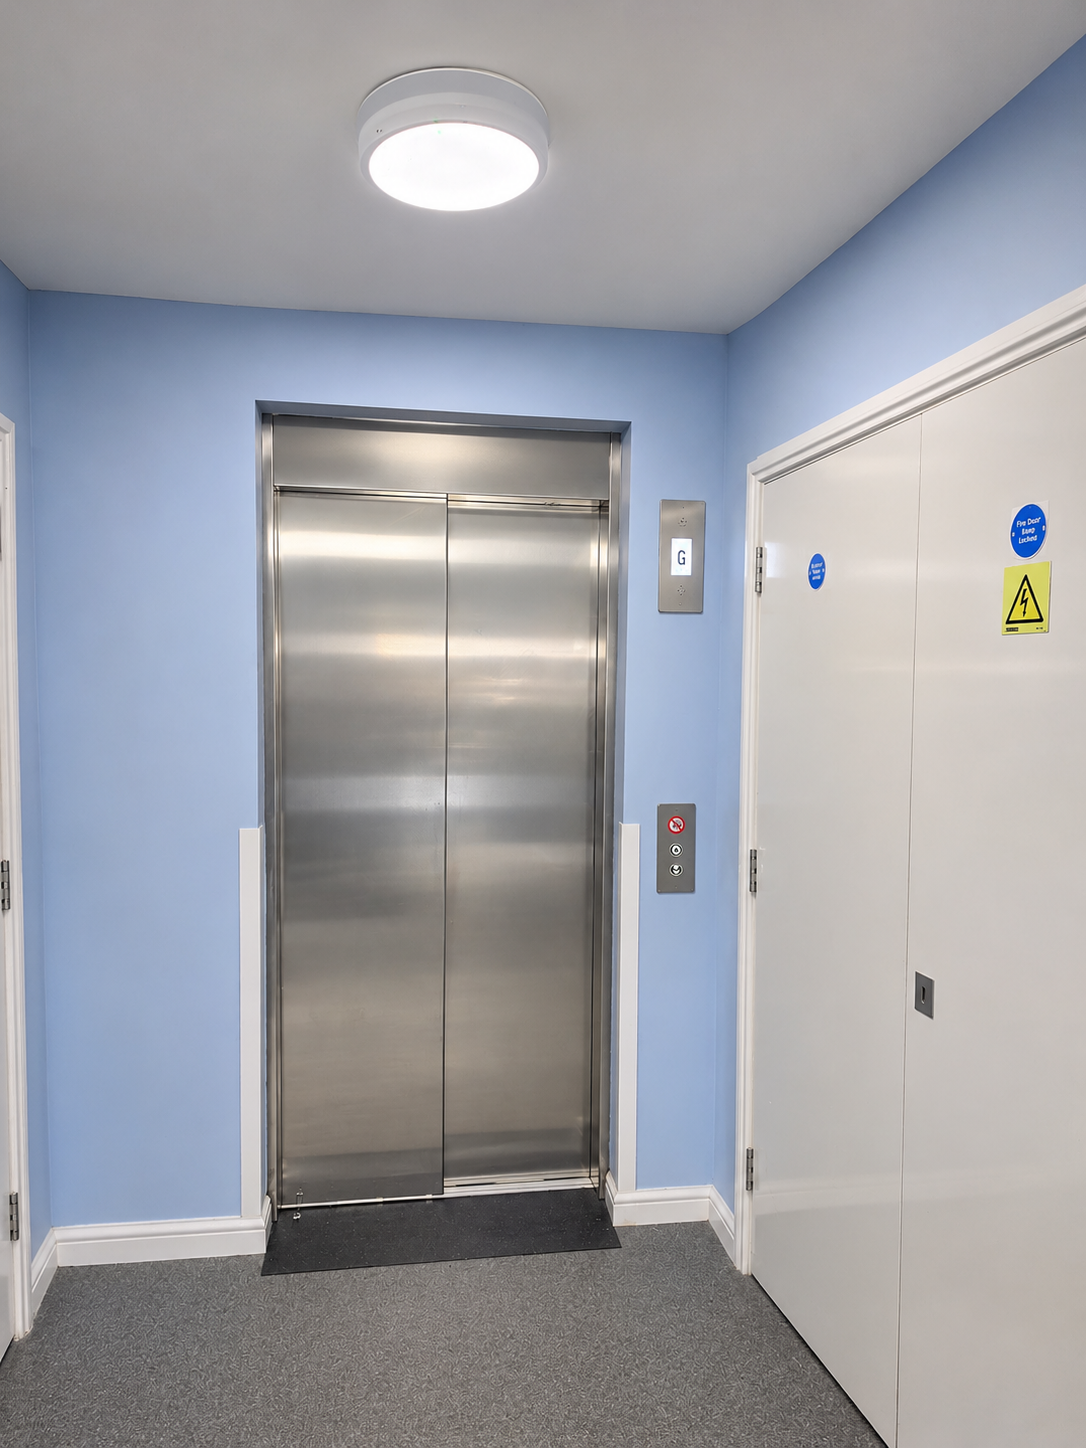
This project involved the complete replacement of an existing four-stop lift within a commercial retail building, including the removal of the old installation and delivery of a new lift system.The client had already identified the need for a complete replacement. Before developing the new lift specification, we carried out a detailed site survey to assess the existing shaft, building layout, available space and installation requirements. We also considered the lift's intended use, capacity and operational requirements to establish a suitable solution for the building.Working closely with the client, we reviewed the project requirements and agreed on the lift specification before proceeding with the removal of the existing equipment and installation of the new lift system.Following completion of the installation, we carried out the necessary testing and commissioning to verify the lift's operation, performance and safety systems. Once the applicable inspections and certification requirements had been satisfied, the new lift was handed over to the client with the relevant documentation.
Project: New lift installation
Sector: Comercial
Building: Existing building
Lift type: Passenger lift
Number of lift: 1
Number of stops: 2
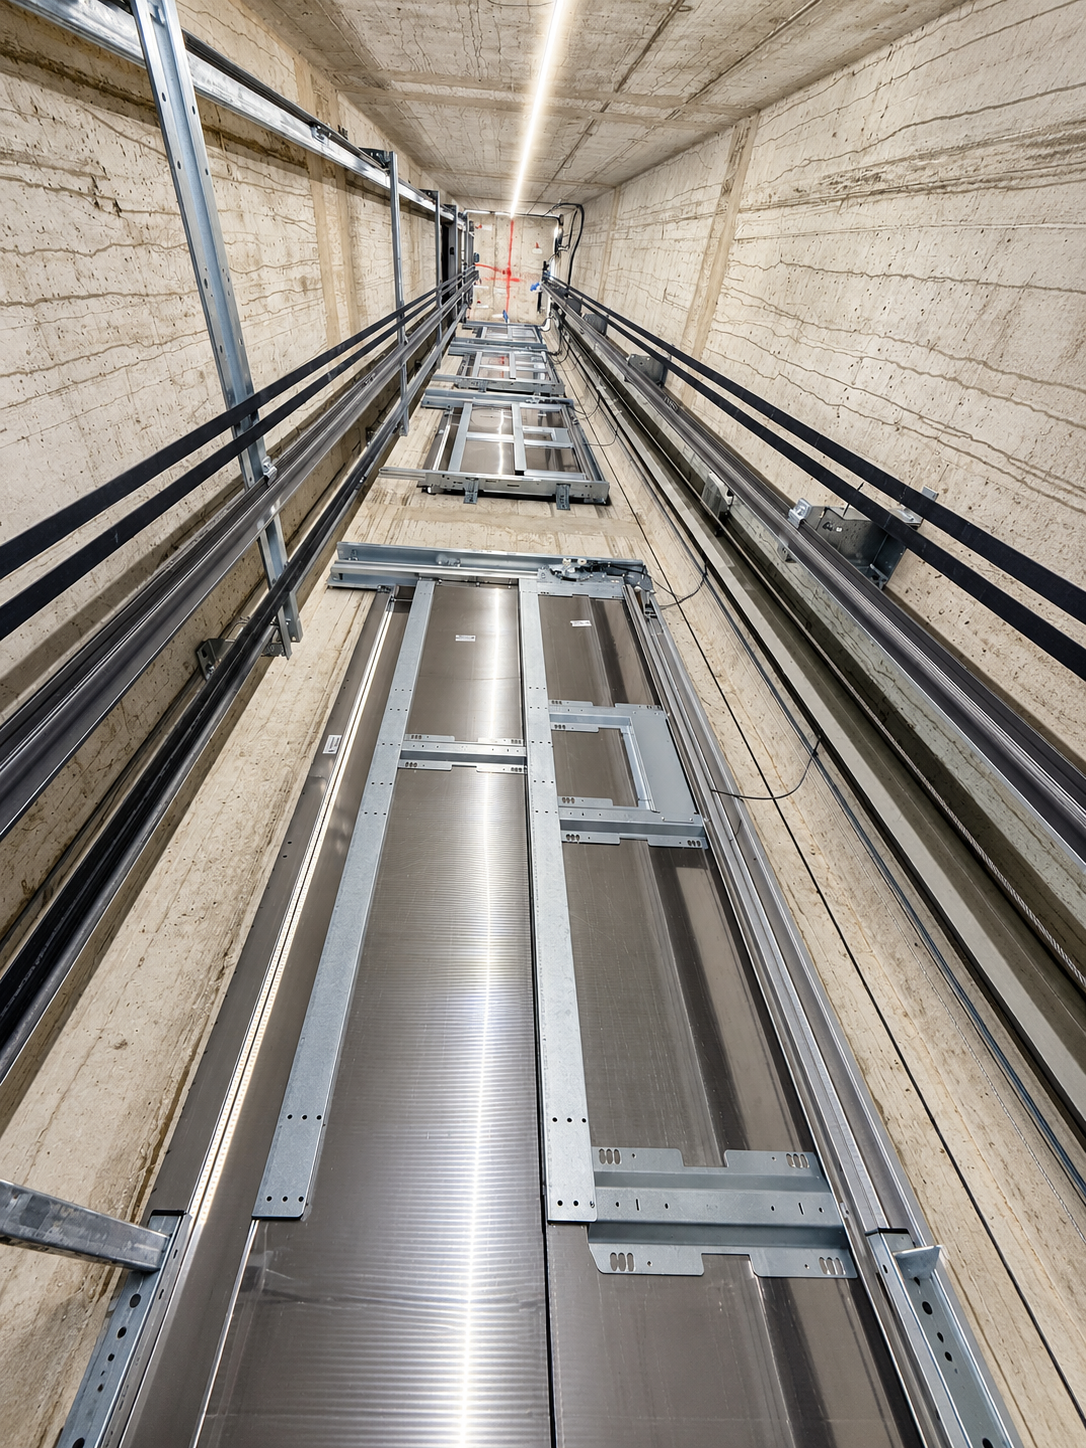
This project involved the installation of a new two-stop lift within an existing building that had not previously been served by a lift. Before proposing a lift solution, our team carried out a detailed site survey to assess the available shaft space, building conditions and installation requirements. We then worked with the client to review the options and agree on a lift specification suited to the building and the project's requirements.Once the specification was agreed, we arranged the procurement of the lift equipment and proceeded with the installation. The works included the provision of a steel supporting structure, shaft preparation and painting, and the installation of galvanised electrical trunking. The lift was configured with a single-sided car entrance to suit the agreed arrangement. Following installation, we carried out the necessary testing and commissioning to verify the lift's operation, performance and safety systems. Once the applicable inspections and certification requirements had been satisfied, the new lift was brought into service and handed over to the client with the relevant documentation.

Independent lift engineering for new and existing buildings across London and the M25.